Single-story home with an attached garage, framed by mature trees and leafy landscaping.
Oceanfront beach view with sandy shoreline, landscaped grounds, palm trees, and parking below.
Wooded yard with mature trees, wild turkeys, and a circular stone feature.
Furnished screened porch with a porch swing, ceiling fans, and a colorful patterned rug.
Leaf-covered yard beneath mature oak trees draped with Spanish moss, with a small outbuilding at right.
Single-story home with a wide garage and driveway beneath mature, moss-draped trees.
Stucco home exterior with a covered entry, arched windows, palms, and a curved walkway at sunset.
Open blue front door framing a tiled entry and furnished living room with hardwood floors.
Foyer with a white double front door, textured-glass sidelights, dark tile floor, and a white console table.
Living room with gray sectional, fireplace, hardwood floors, and arched openings to the dining area.
Living room with a gray sectional, stone-surround fireplace, arched openings, and polished wood floors.
Living room with a blue sofa, arched openings, and a stone-surround fireplace.
Living room with a tiled fireplace, plantation shutters, and a glass-paneled door.
Living room with a tiled fireplace, gray sofa, and pier painting above the mantel.
Dining room with round table, large windows, and arched opening to fireplace living room.
Living room with gray sofas, a patterned rug, arched openings, and a fireplace.
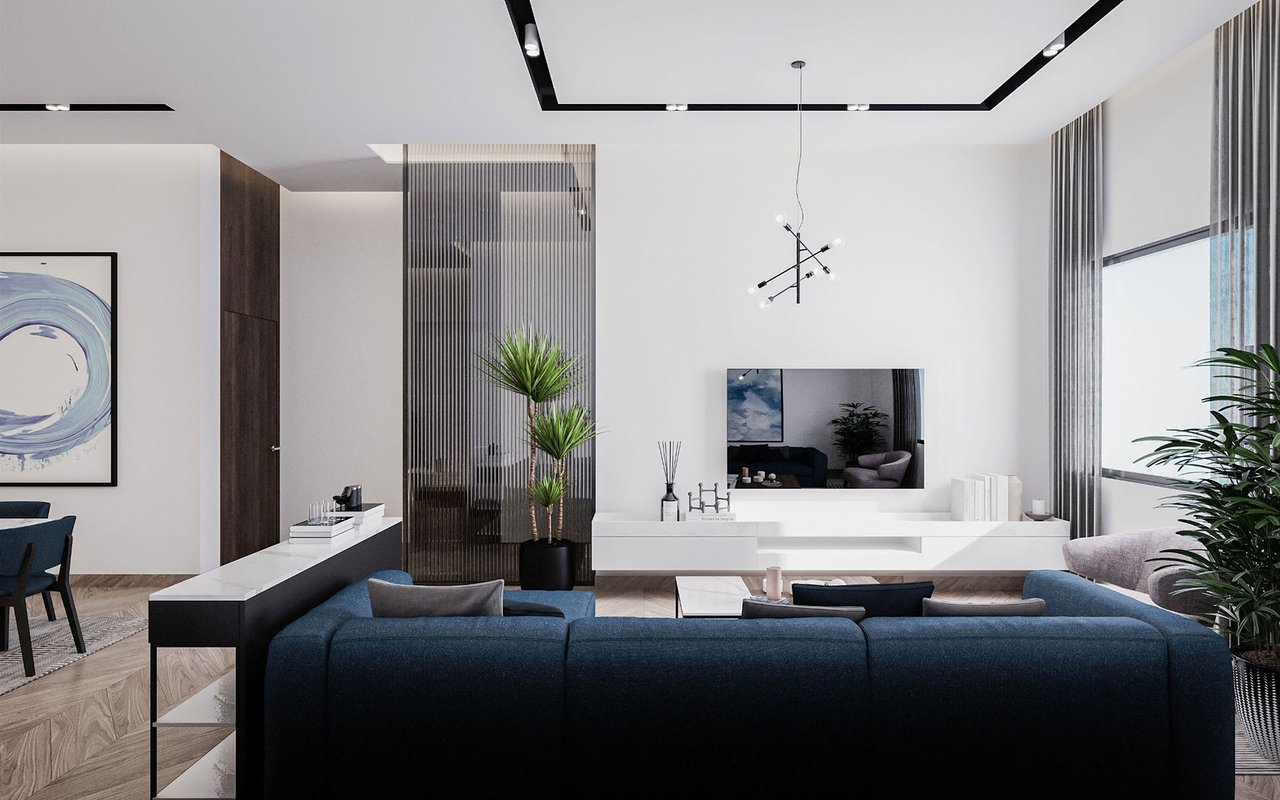
Staged living room with blue sectional sofas, hardwood floors, and an adjoining office.
Living room with blue-gray sofas, wood floors, and a ceiling fan.
Living room with blue sofas, a fireplace, and hardwood floors.
Aerial view of a wooded home and tennis court surrounded by mature trees.
Aerial view of beach access and parking beside the ocean, with coastal homes and palm trees.
Sandy driveway bordered by dense palms and oak trees leads to a mostly obscured house.
Wooded yard with a stone fire pit and colorful Adirondack chairs beneath mature trees.
Screened porch with striped seating, a dining area, and views of leafy landscaping.
Stone fire pit with green and yellow Adirondack chairs in a shady, palm-filled yard.
Dining area with dark wood table and chairs and a pass-through to the kitchen.
Home fitness room with exercise equipment, blue carpet, and a window seat beneath shuttered windows.
Home gym with a weight-training machine, gray carpet, and a built-in window seat beneath plantation shutters.
Music room with guitars, a drum, music stands, and a large black-grid window.
Music room with instruments, music equipment, white closet doors, and an open doorway to the hall.
Bathroom with a stone vanity, round mirror, and tiled bathtub behind a dark shower curtain.
Home office with built-in shelving, plantation shutters, and a patterned rug.
Home office with built-in shelves, French doors, hardwood floors, and sailboat wall art.
Room with white built-in shelves displaying collectibles, artwork, and books above hardwood floors.
Hallway with built-in corner shelves, wood flooring, and open doors to adjoining rooms.
Bedroom with a metal bed frame, polished hardwood floors, and a tray ceiling with ceiling fan.
Furnished bedroom with a dark metal bed frame, hardwood floors, and an open doorway to a tiled bathroom.
Furnished bedroom with a black metal bed, warm wood floors, and coastal artwork above the headboard.
Bedroom with a large white bed, hardwood floors, ceiling fan, and seating area.
Walk-in shower with dark gray tile, built-in bench, rainfall showerhead, and glass block window.
Bathroom with a charcoal-tiled walk-in shower and a white vanity with granite countertop.
Bathroom with an L-shaped double vanity, granite counters, and an adjoining bedroom visible through the doorway.
Bathroom with a long double vanity and granite countertop, opening into a bedroom.
Dining area with a round wooden table and upholstered chairs beside an open kitchen and breakfast bar.
Kitchen with a wood-paneled island, two metal bar stools, and a large arched window.
Kitchen with wood cabinetry, stainless steel appliances, and a central island beneath a pendant light.
Kitchen with a wood island, stainless steel appliances, and large shuttered windows.
Kitchen with wood cabinetry, a central island, stainless steel appliances, and black-framed windows.
Kitchen with honey-colored wood cabinets, gray counters, a stainless steel dishwasher, and arched openings to adjoining rooms.
Kitchen with a large wood island, glass-front cabinets, and stainless steel appliances.
Dining room with a round wooden table, chandelier, large windows, and arched openings.
Dining room with a carved round table, upholstered chairs, and arched openings to the kitchen.
Hallway with tiled floors, a patterned rug, and glazed doors beside an opening to the living room.
Galley kitchen with light wood cabinets, white appliances, and a double-basin sink.
Kitchen with white cabinets, black appliances, and decorative EAT letters on the counter.
Laundry room with cream cabinets, a long counter, and a double-basin sink.
Kitchen sink with cream cabinets, a stainless steel double basin, and an “EAT” sign.
Dining room with a set dark wood table, tile flooring, and a curtained window.
Dining area with dark table and chairs, beige tile floor, and an adjacent kitchen.
Living room with a beige sectional, patterned rug, large window, and television.
Living room with a brown sectional, ottoman, patterned rug, and large window with blinds.
Bedroom with a large pale blue patterned bed, white dresser, and tall sunlit window.
Bedroom with patterned bedding, a white vanity and round mirror, and an open doorway.
Bedroom with pale aqua and white bedding, a metal headboard, and coastal wall art.
Furnished bedroom with coastal bedding, a ceiling fan, and windows overlooking greenery.
Bathroom with a speckled stone vanity, round mirror, and bathtub with patterned shower curtain.
Furnished sunroom with striped seating, colorful rug, dining table, and large screened windows.
Screened porch with cushioned seating, ceiling fans, and a colorful rug overlooking a leafy yard.
Grassy backyard beneath mature moss-draped oak trees, with dense landscaping and a small outbuilding.
Home’s screened porch beside a walkway through lush ferns and tropical landscaping.
Landscaped side yard beside a stucco house, shaded by a large oak draped in Spanish moss.
Shaded backyard with mature trees, outdoor chairs, a small shed, and the house beyond.
Backyard with mature moss-draped trees, a fire pit, and Adirondack chairs beside the house.
Wooden shed and fenced enclosure beneath trees in a wooded yard.
Floor plan showing room layouts and dimensions, including four bedrooms, two kitchens, an office, garage, and screened porch.
VIEW PHOTOS
$935,000

1201 NECK RD

4 Beds 3 Baths 2,611 Sq.Ft.

Description

Located on a shady lane-short walk or bike to ocean access. No HOA Or CDD fees. 500 sq. ft. screen porch over looks woodsy back. Porch is pre-wired for hot tub! Private master suite, walk-in closet, his & hers vanities. 2nd & 3rd bdrms have private foyer & full bath. ''BIG plus'' is separate apartment w 2nd living & dining rm, Kitchen & Bedroom Suite w/ full bath and walk-in closet OR use as Family/ Game Rm. large BDRM w/walk-in closet, full bath w/tub & shower. Near Publix, restaurants, St Johns Co Schools. West bounty abuts 9000ac+ of State owned woodsy property. 1.96 acres.

Share Property

Location

1201 NECK Road, Ponte Vedra Beach, FL 32082

Status

Sold

Date Sold

August 22, 2023
Michele Tremblay

Michele Tremblay

TITLE

Real Estate Agent

Property Amenities

Interior
Laundry room Electric Dryer Hookup, Washer Hookup
Appliances Dishwasher, Dryer, Electric Range, Electric Water Heater, Ice Maker, Microwave, Refrigerator, Washer
Flooring Carpet, Tile, Wood
Total Bedrooms: 4
Full Bathrooms: 3
Other Interior Features Built-in Features, Entrance Foyer, In-Law Floorplan, Kitchen Island, Pantry, Primary Downstairs, Split Bedrooms, Walk-In Closet(s)
Area & Lot
Living area 2,611 Sq.Ft.
MLS® ID 1213962
Year Built 1996
High School Ponte Vedra
Middle School Alice B. Landrum
Elementary School Ocean Palms
Architecture Styles Multi Generational, Traditional
Type Residential
Status Sold
Exterior
Stories 1
Pool None
Air conditioning Central Air
Heat type Central, Heat Pump
Water Source Well
Garage Space 2.0
Security Features Security System Owned, Smoke Detector(s)
Sewer Septic Tank
Parking Additional Parking, Attached, Garage, Garage Door Opener
Lot Features Cul-De-Sac, Wooded
Roof Shingle
Finance
Sales Price $935,000
Oceanfront beach view with sandy shoreline, landscaped grounds, palm trees, and parking below.
Wooded yard with mature trees, wild turkeys, and a circular stone feature.
Furnished screened porch with a porch swing, ceiling fans, and a colorful patterned rug.
"Private master suite, walk-in closet, his & hers vanities. 2nd & 3rd bedrooms have private foyer & full bath."

— Michele Tremblay

Oceanfront beach view with sandy shoreline, landscaped grounds, palm trees, and parking below.

360 Virtual Tour

Take a tour of this property

Work With Michele

Get assistance in determining current property value, crafting a competitive offer, writing and negotiating a contract, and much more. Contact me today to start your home searching or selling journey!