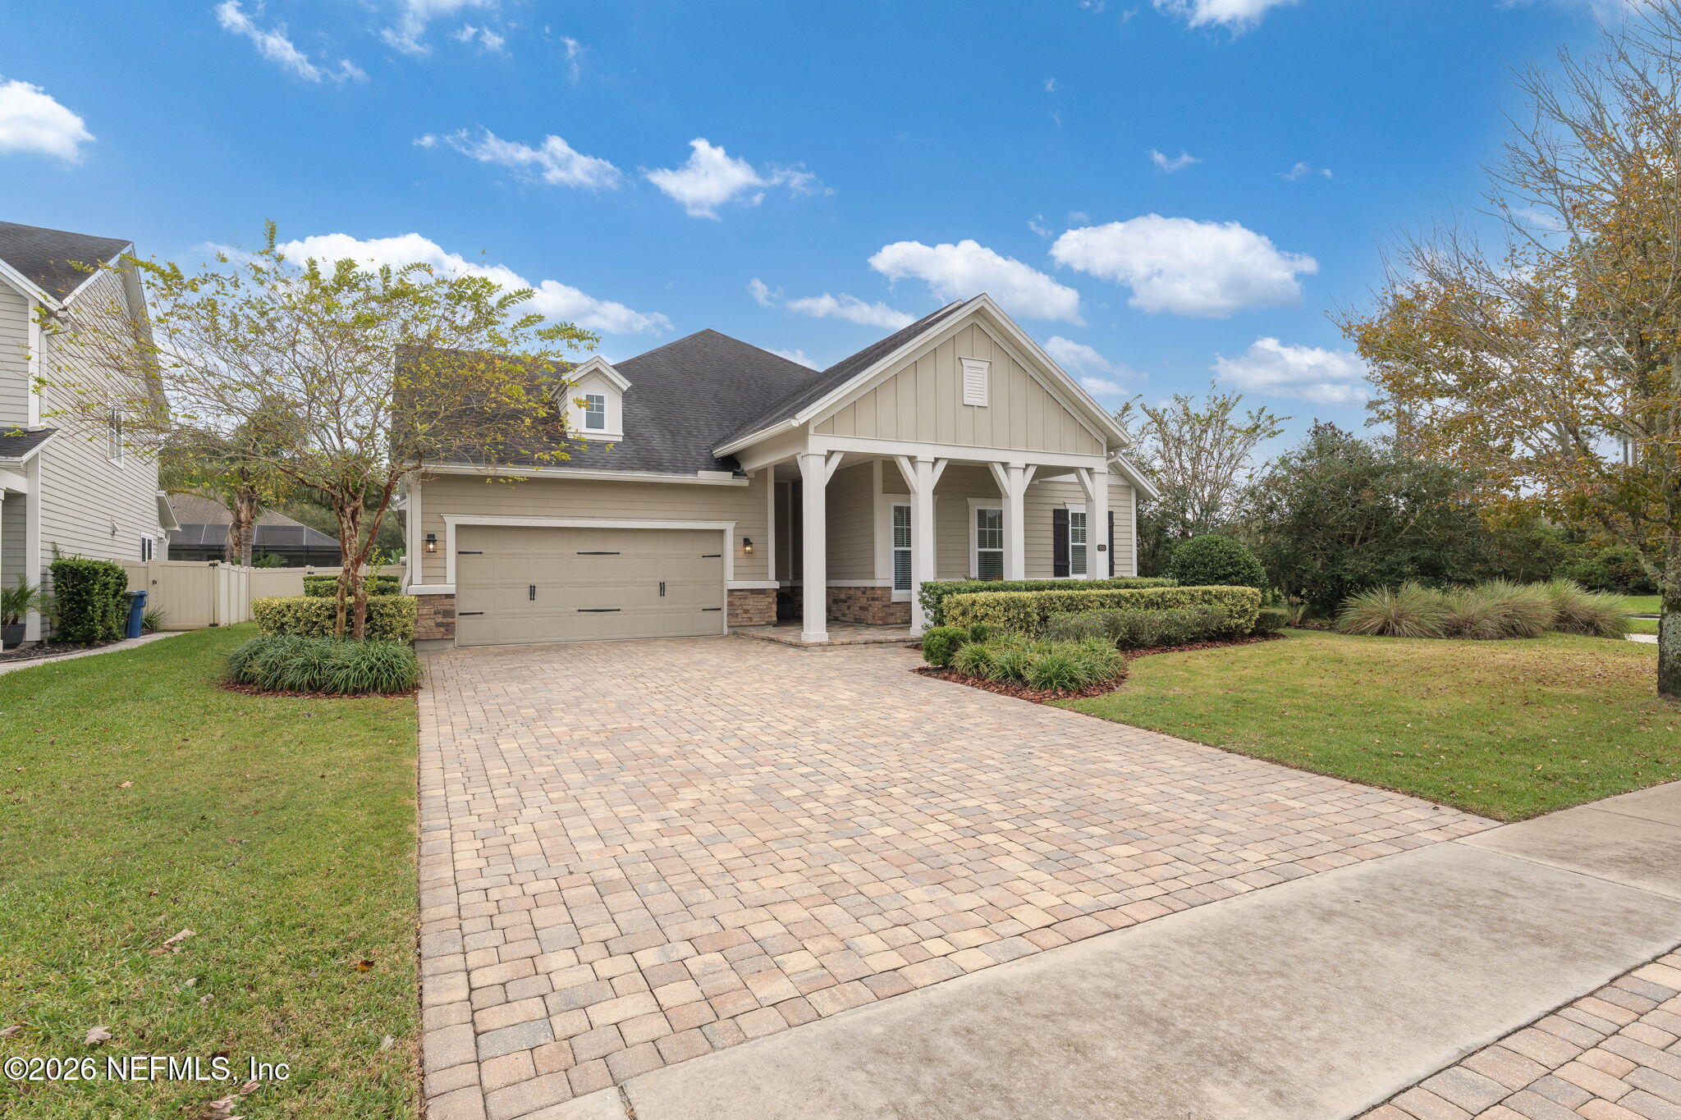
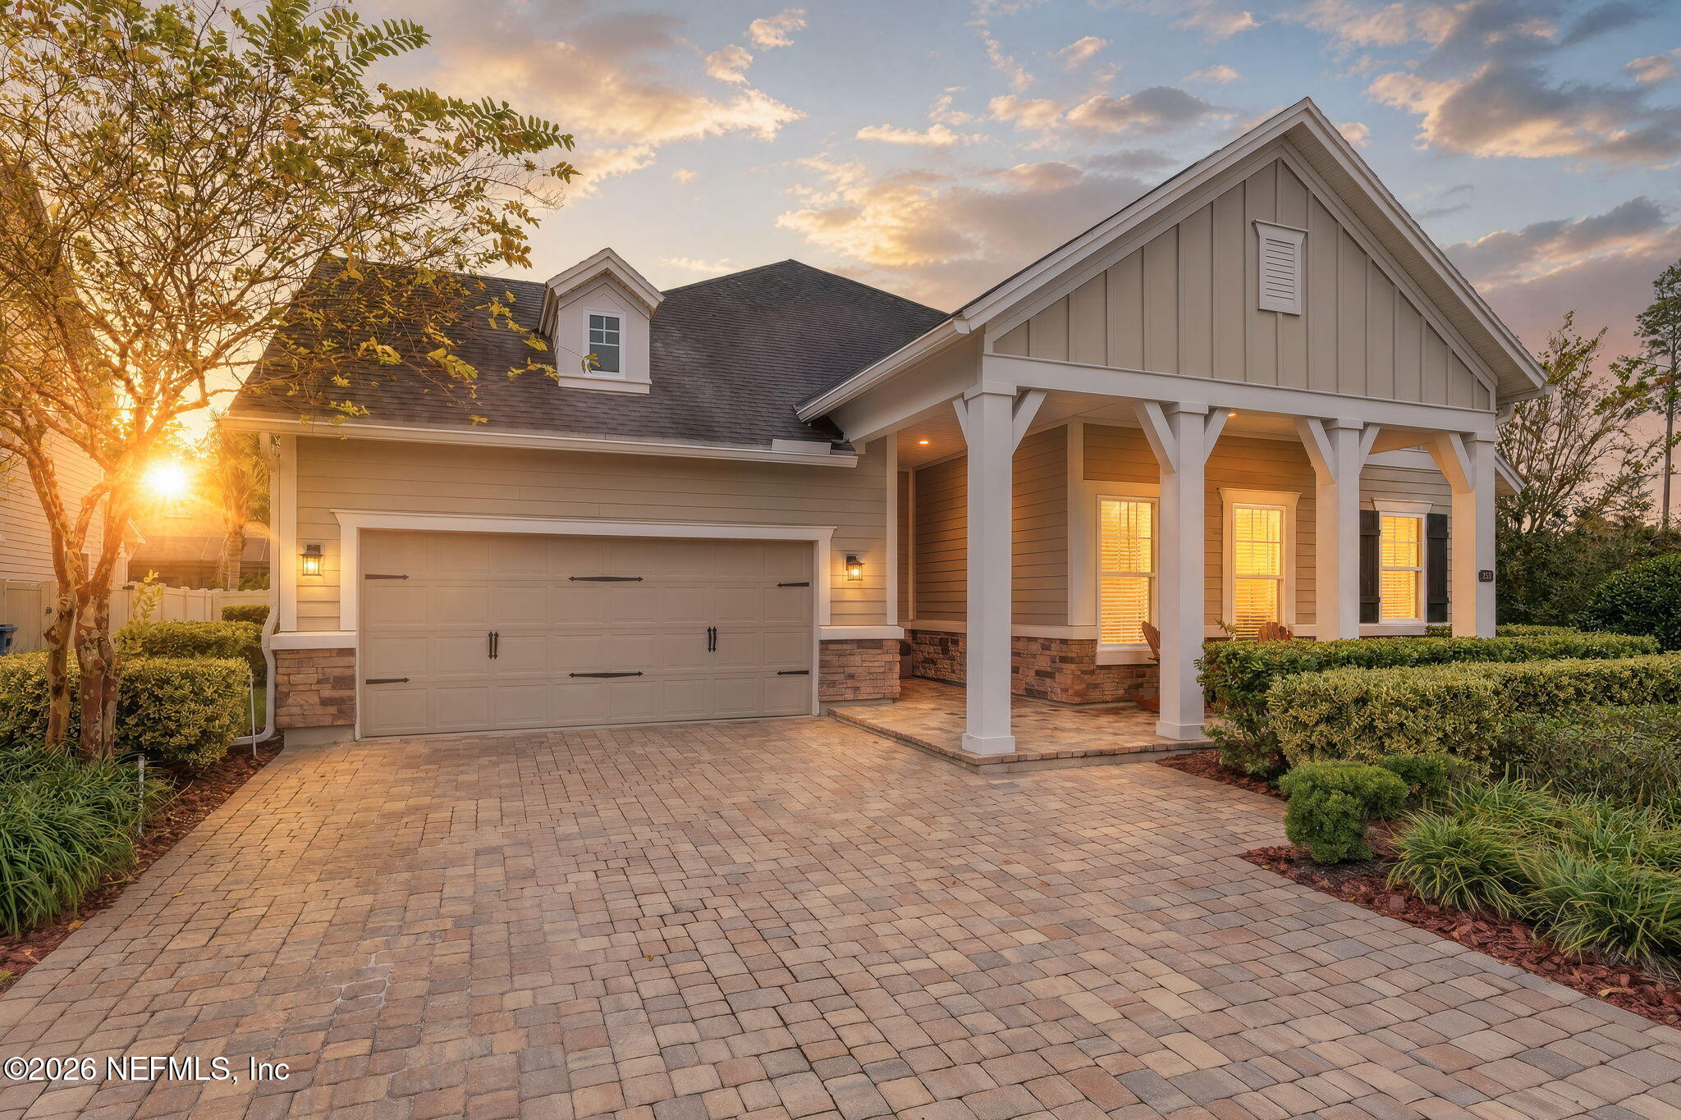
House with a covered front porch, double garage, and broad paver driveway at sunset.
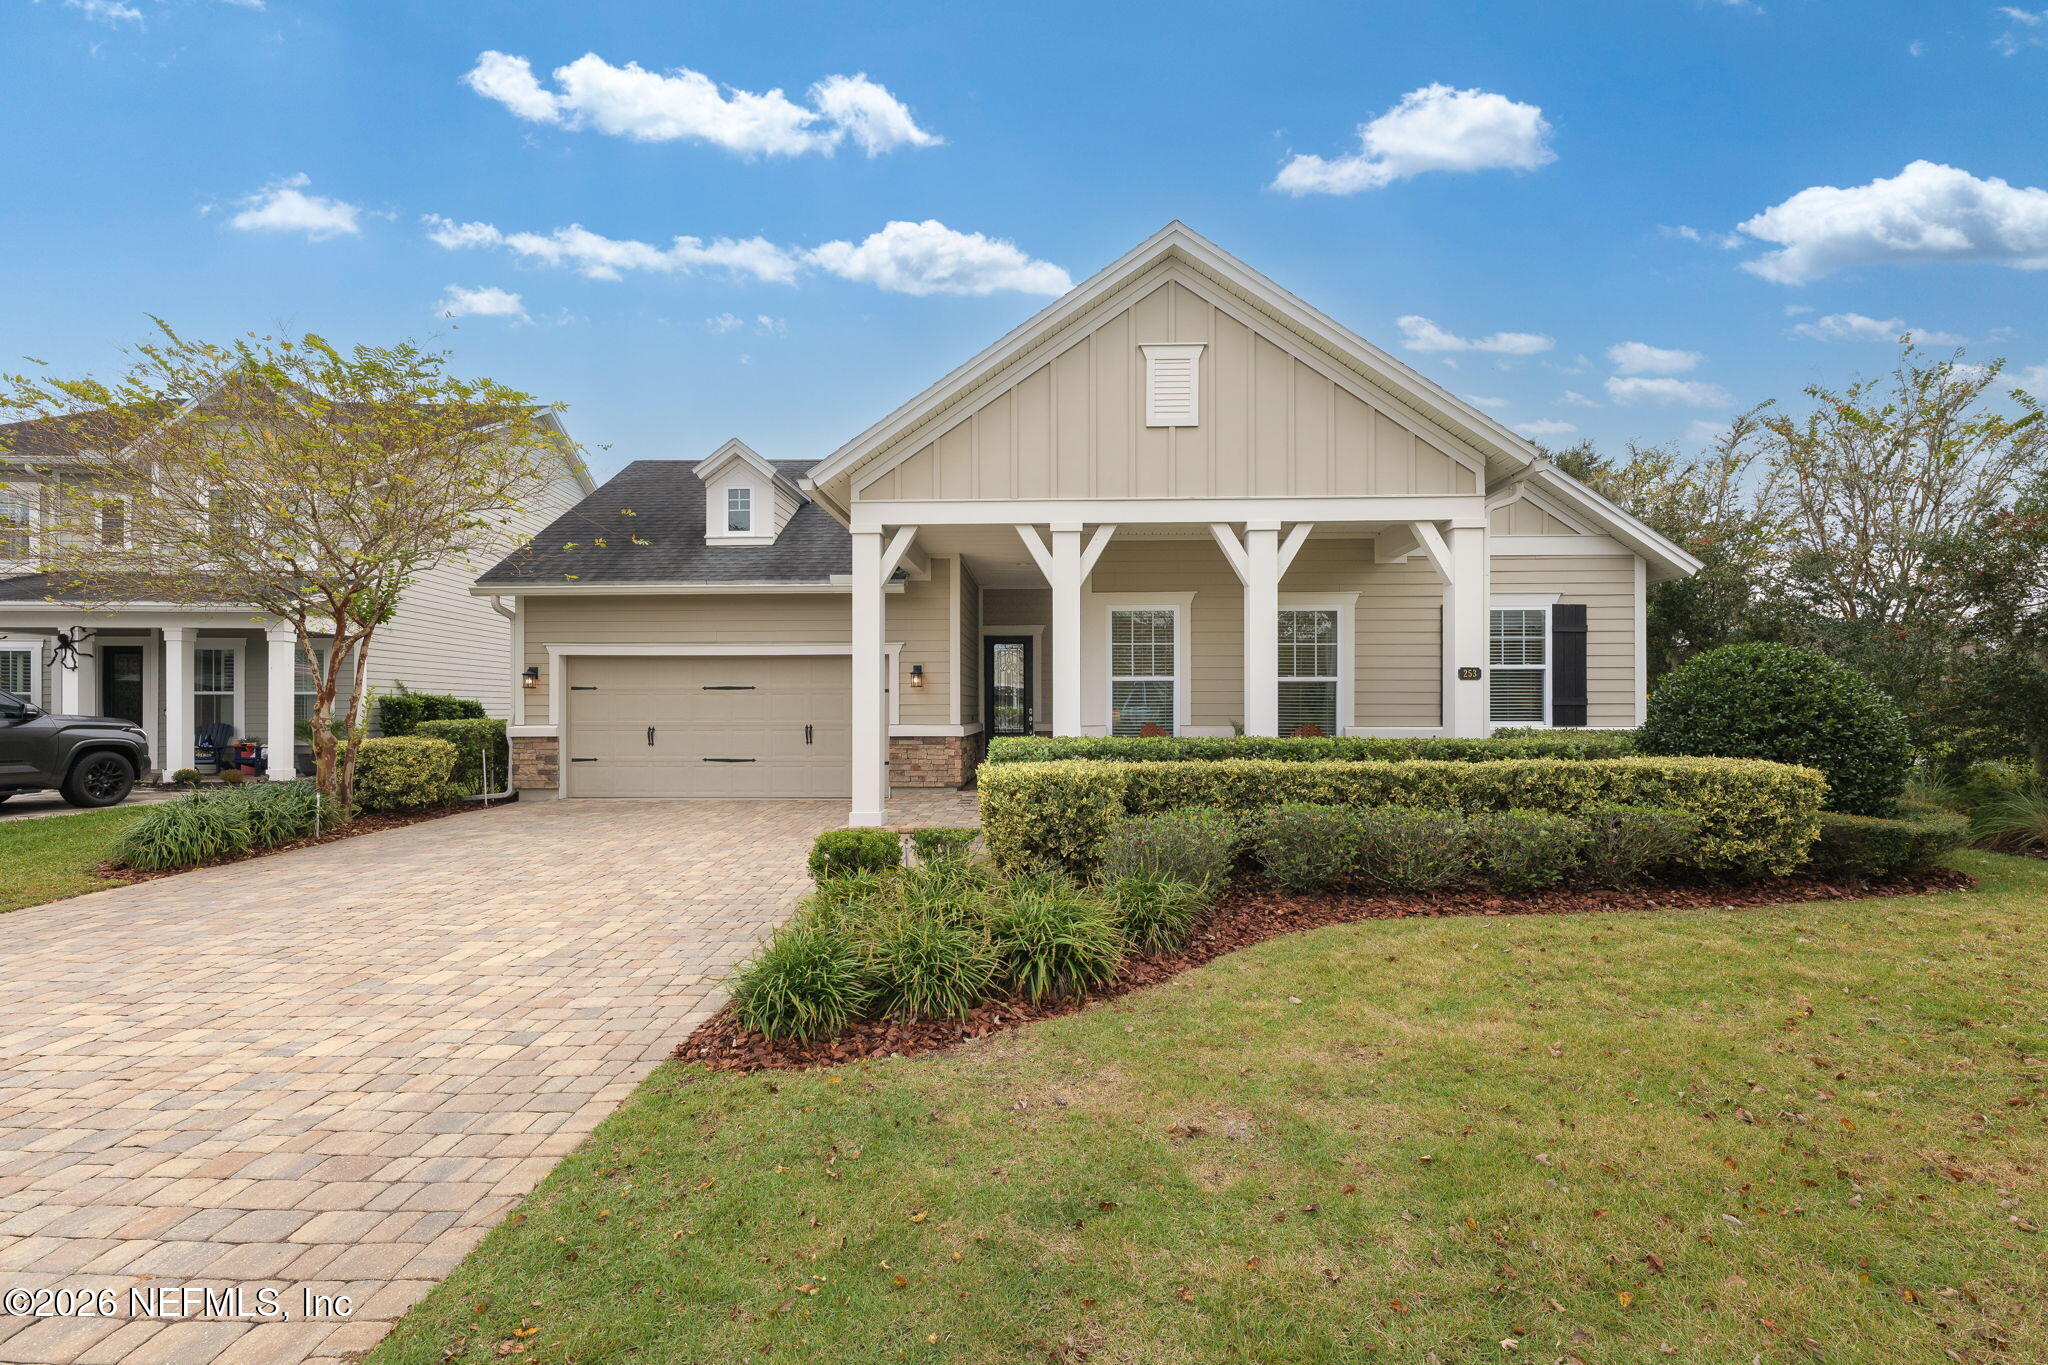
Home at 253 Skywood Trail with a covered porch, attached garage, and paver driveway.
Home exterior with a covered porch, two-car garage, and paver driveway.
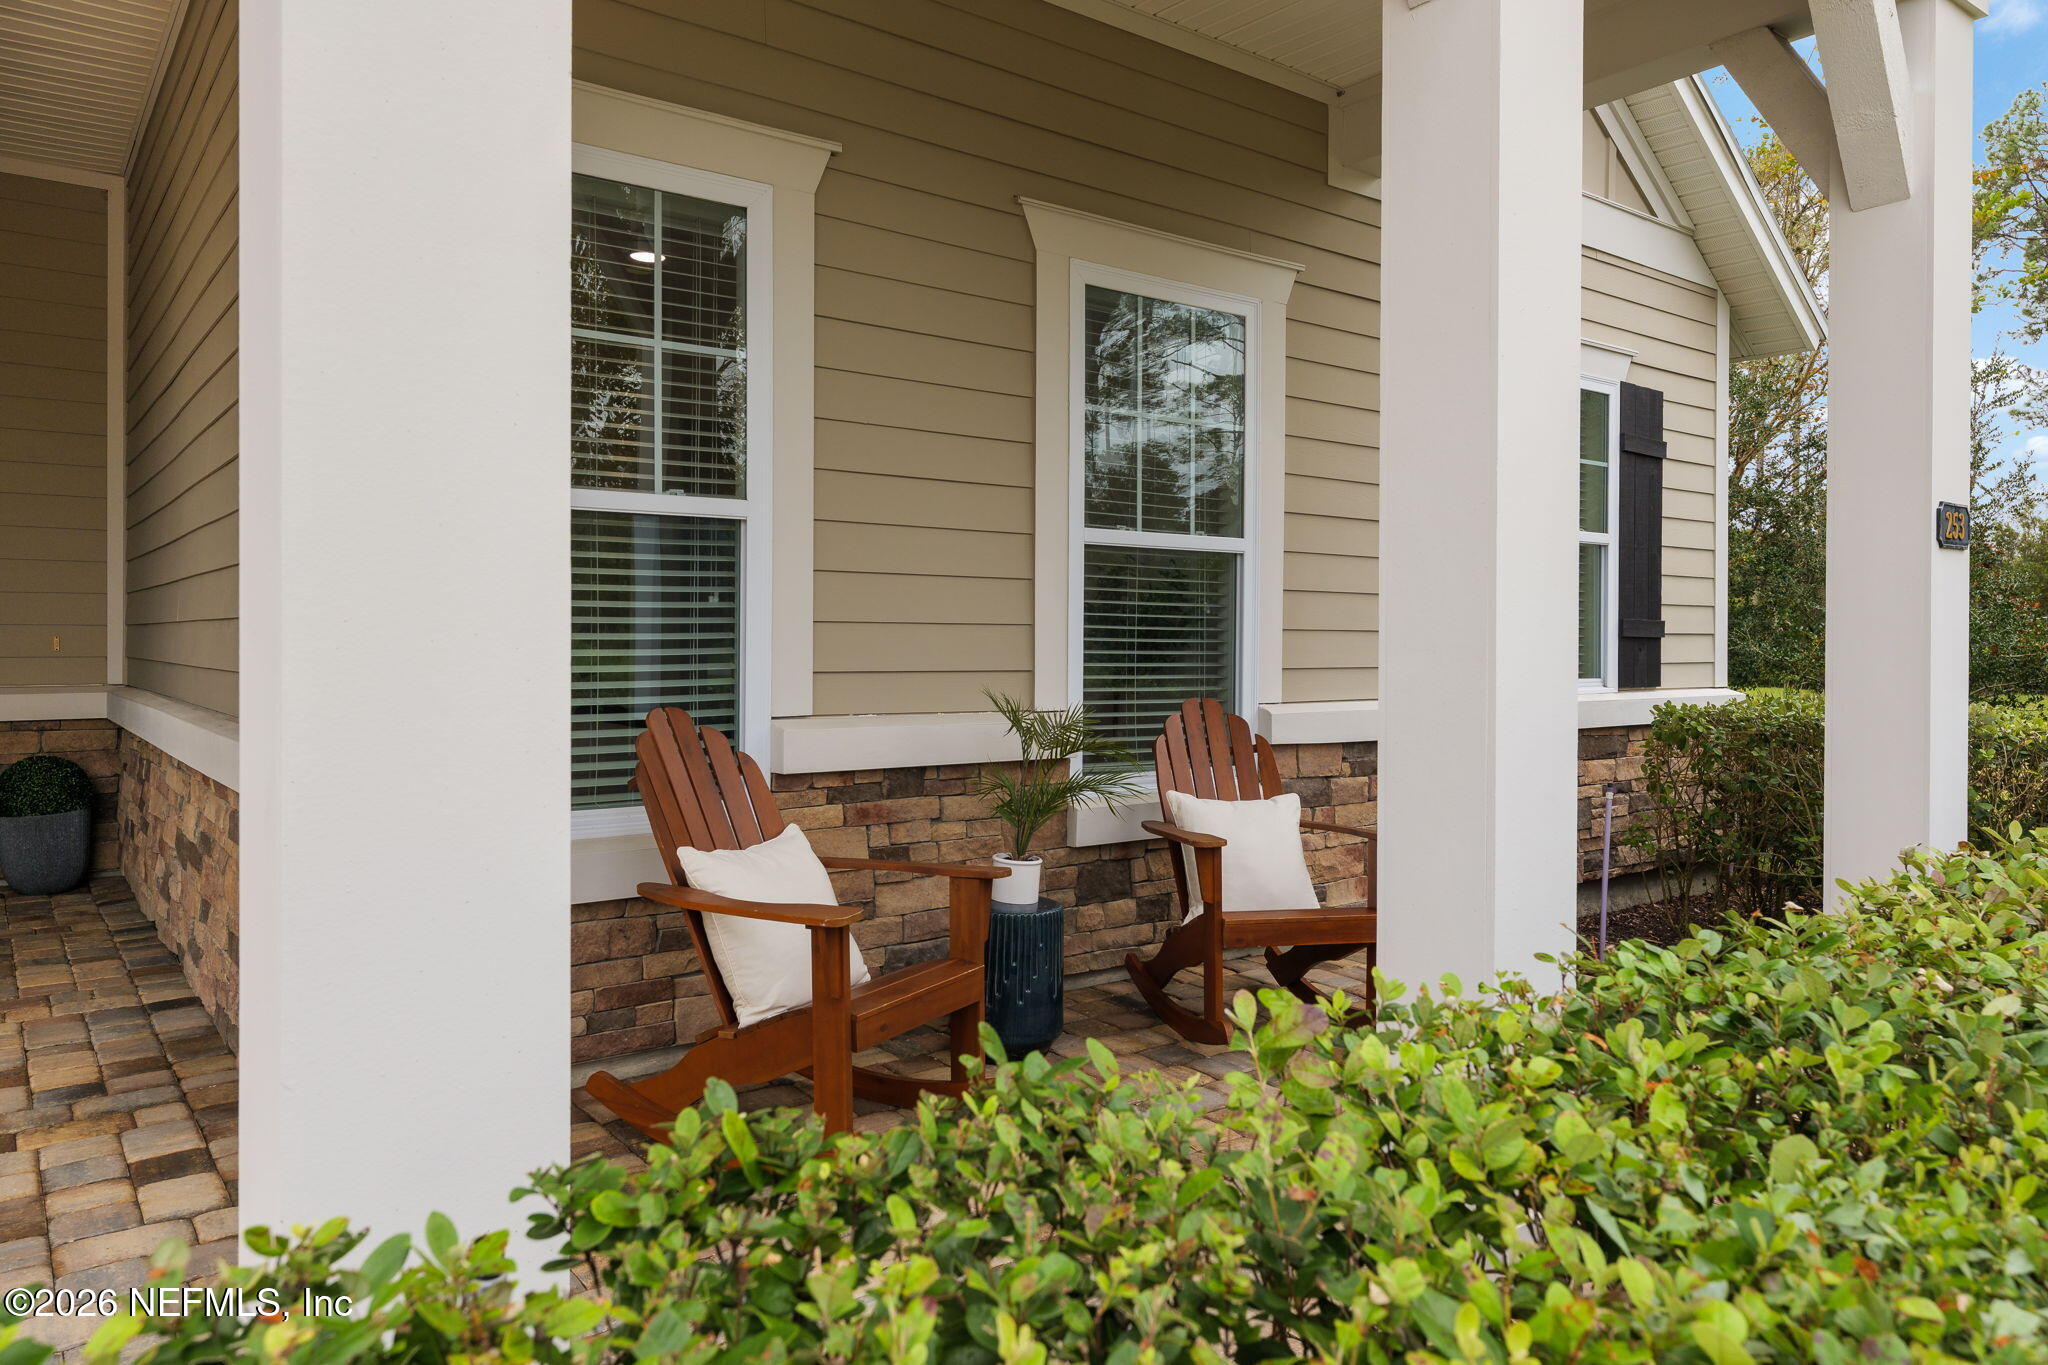
Covered front porch with two wooden chairs, stone veneer, and white columns.
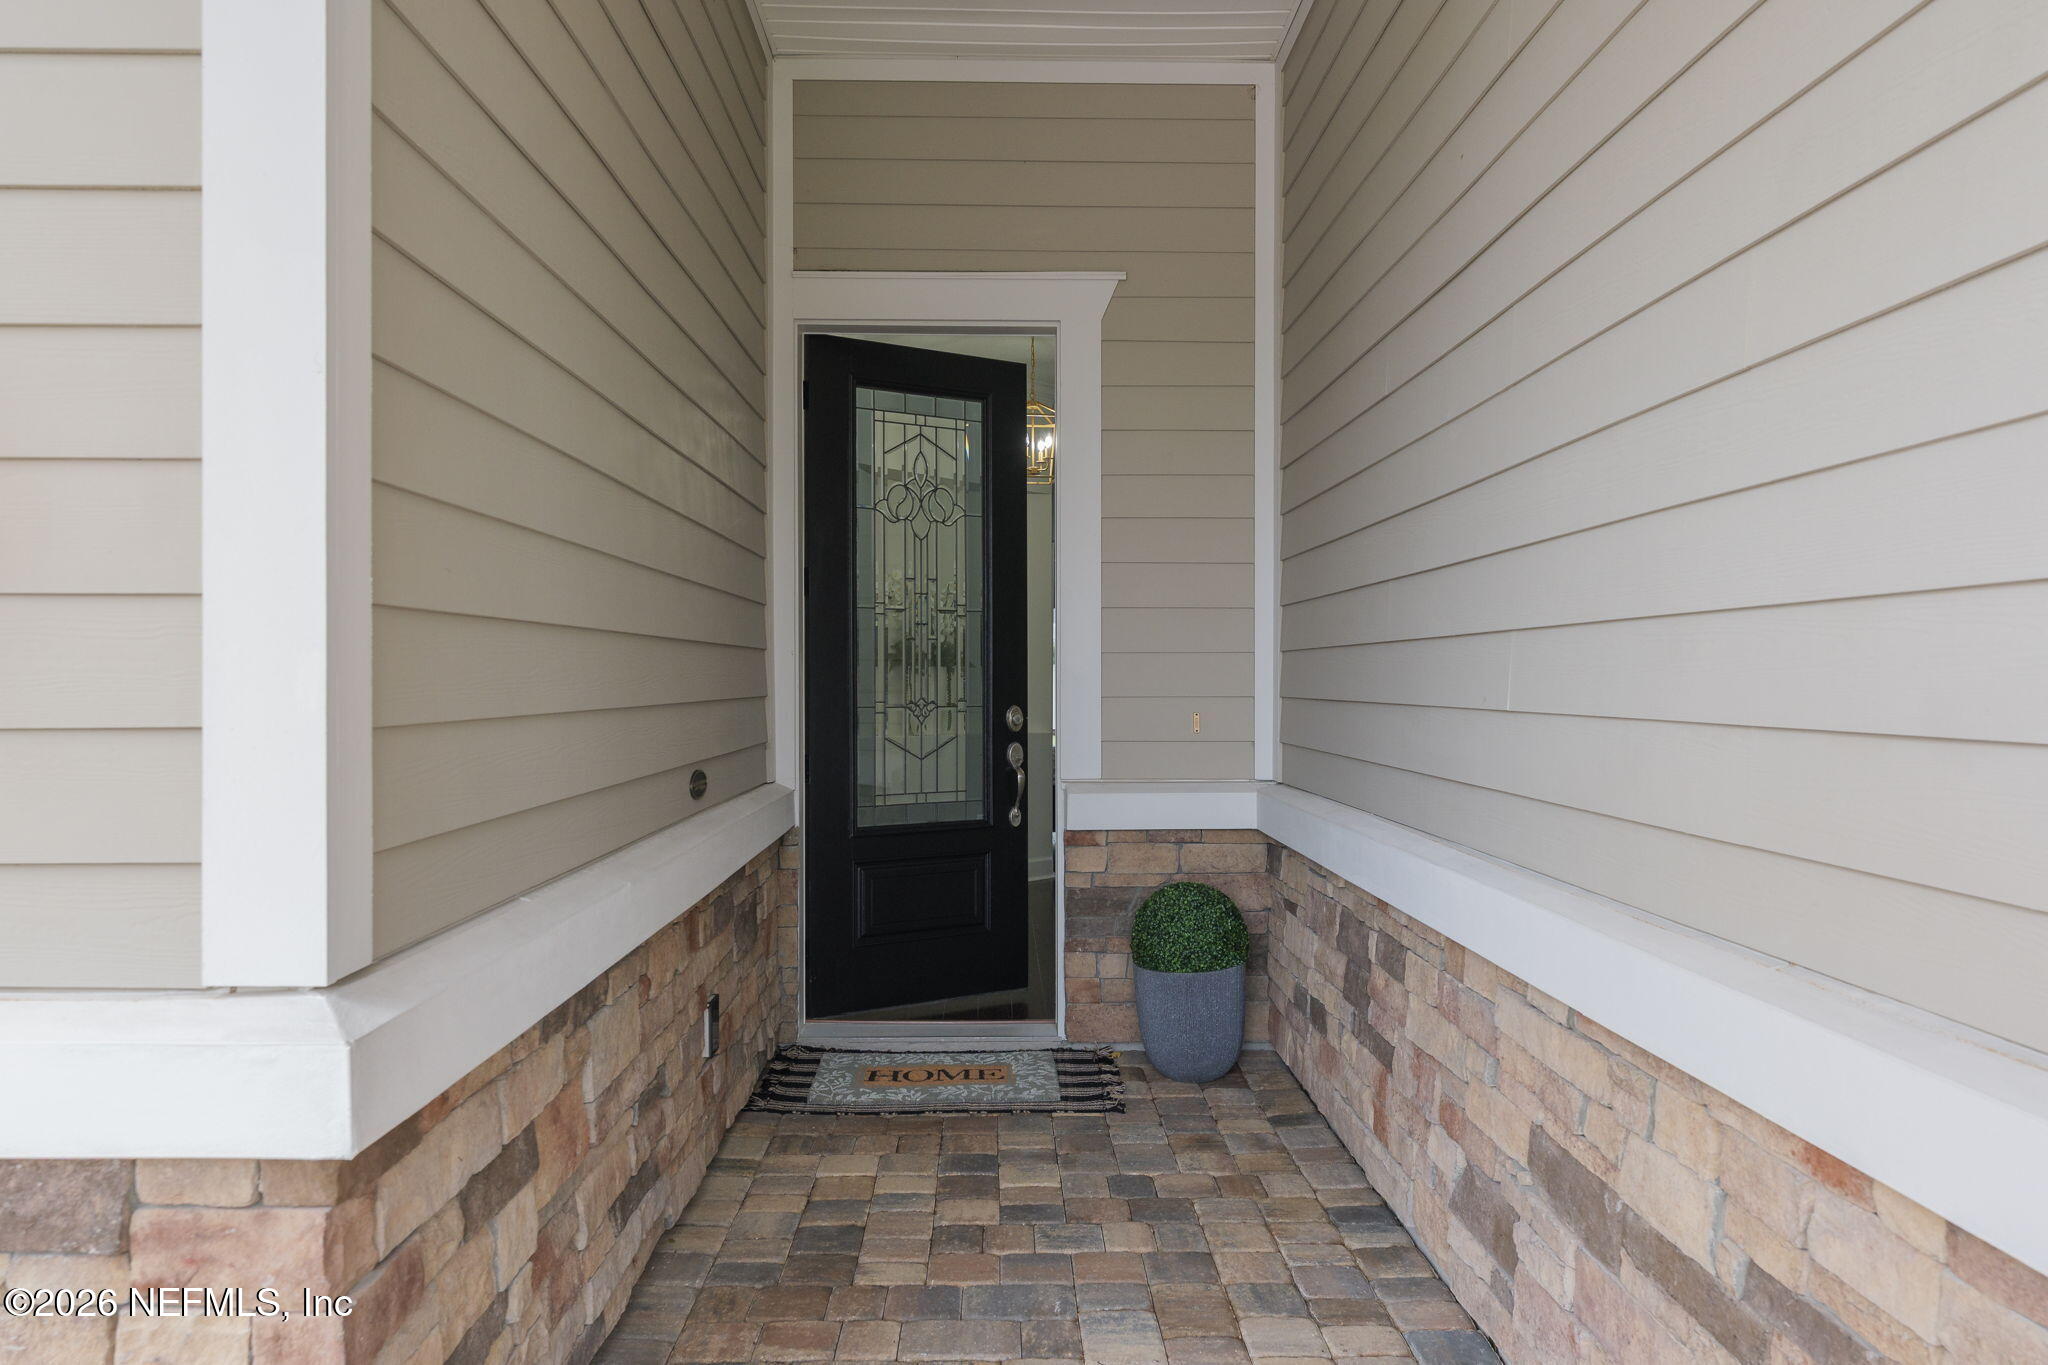
Covered front entry with a black decorative glass door, stone walls, and paver walkway.
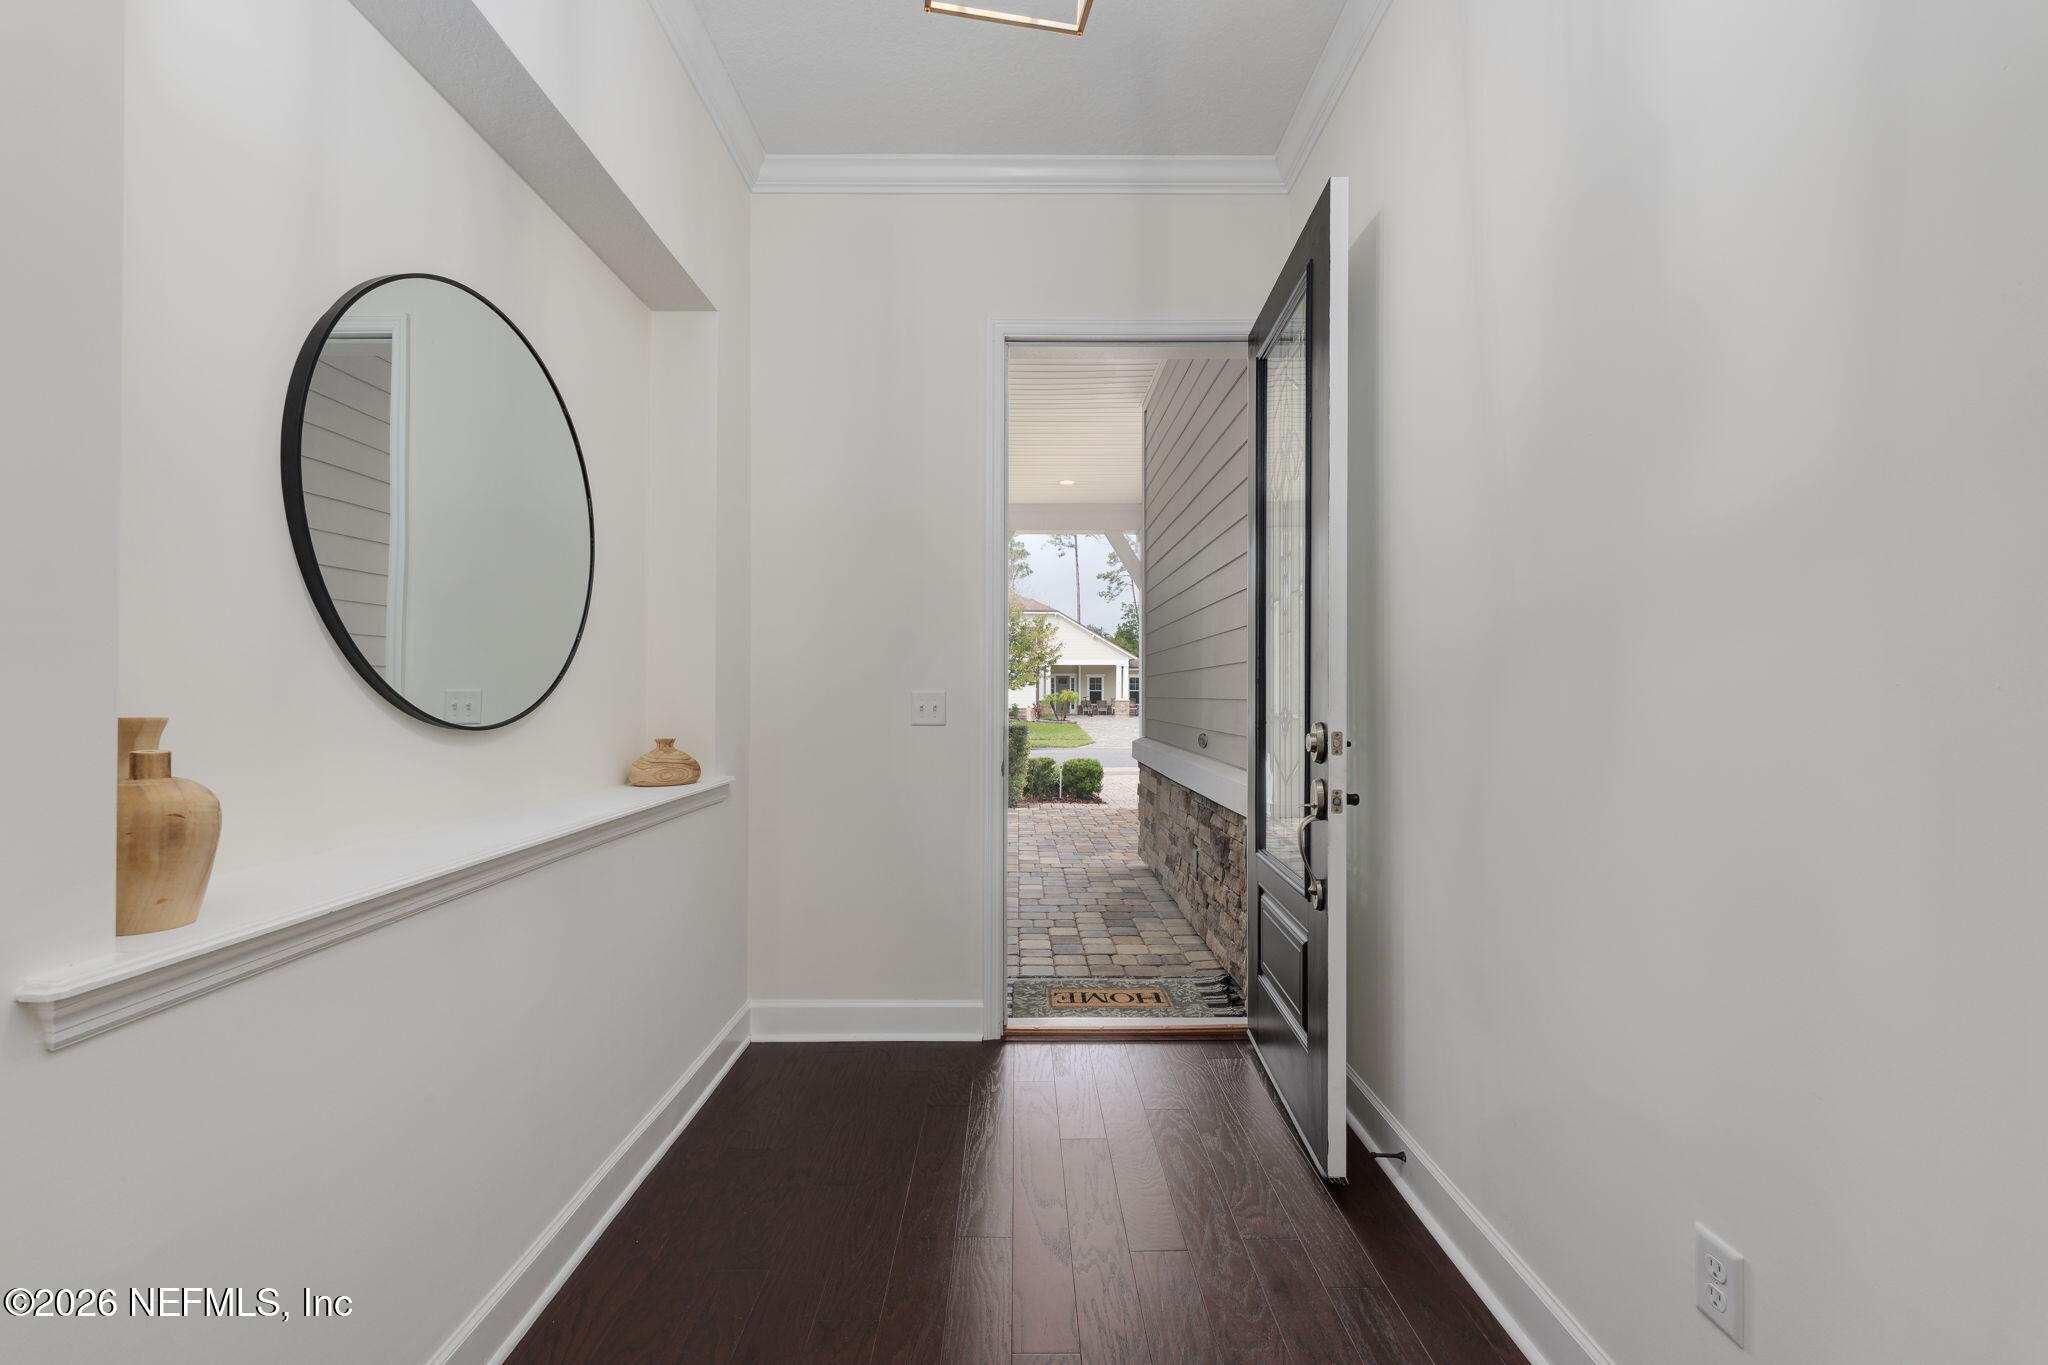
Bright entry foyer with dark wood flooring, round mirror, and open front door.
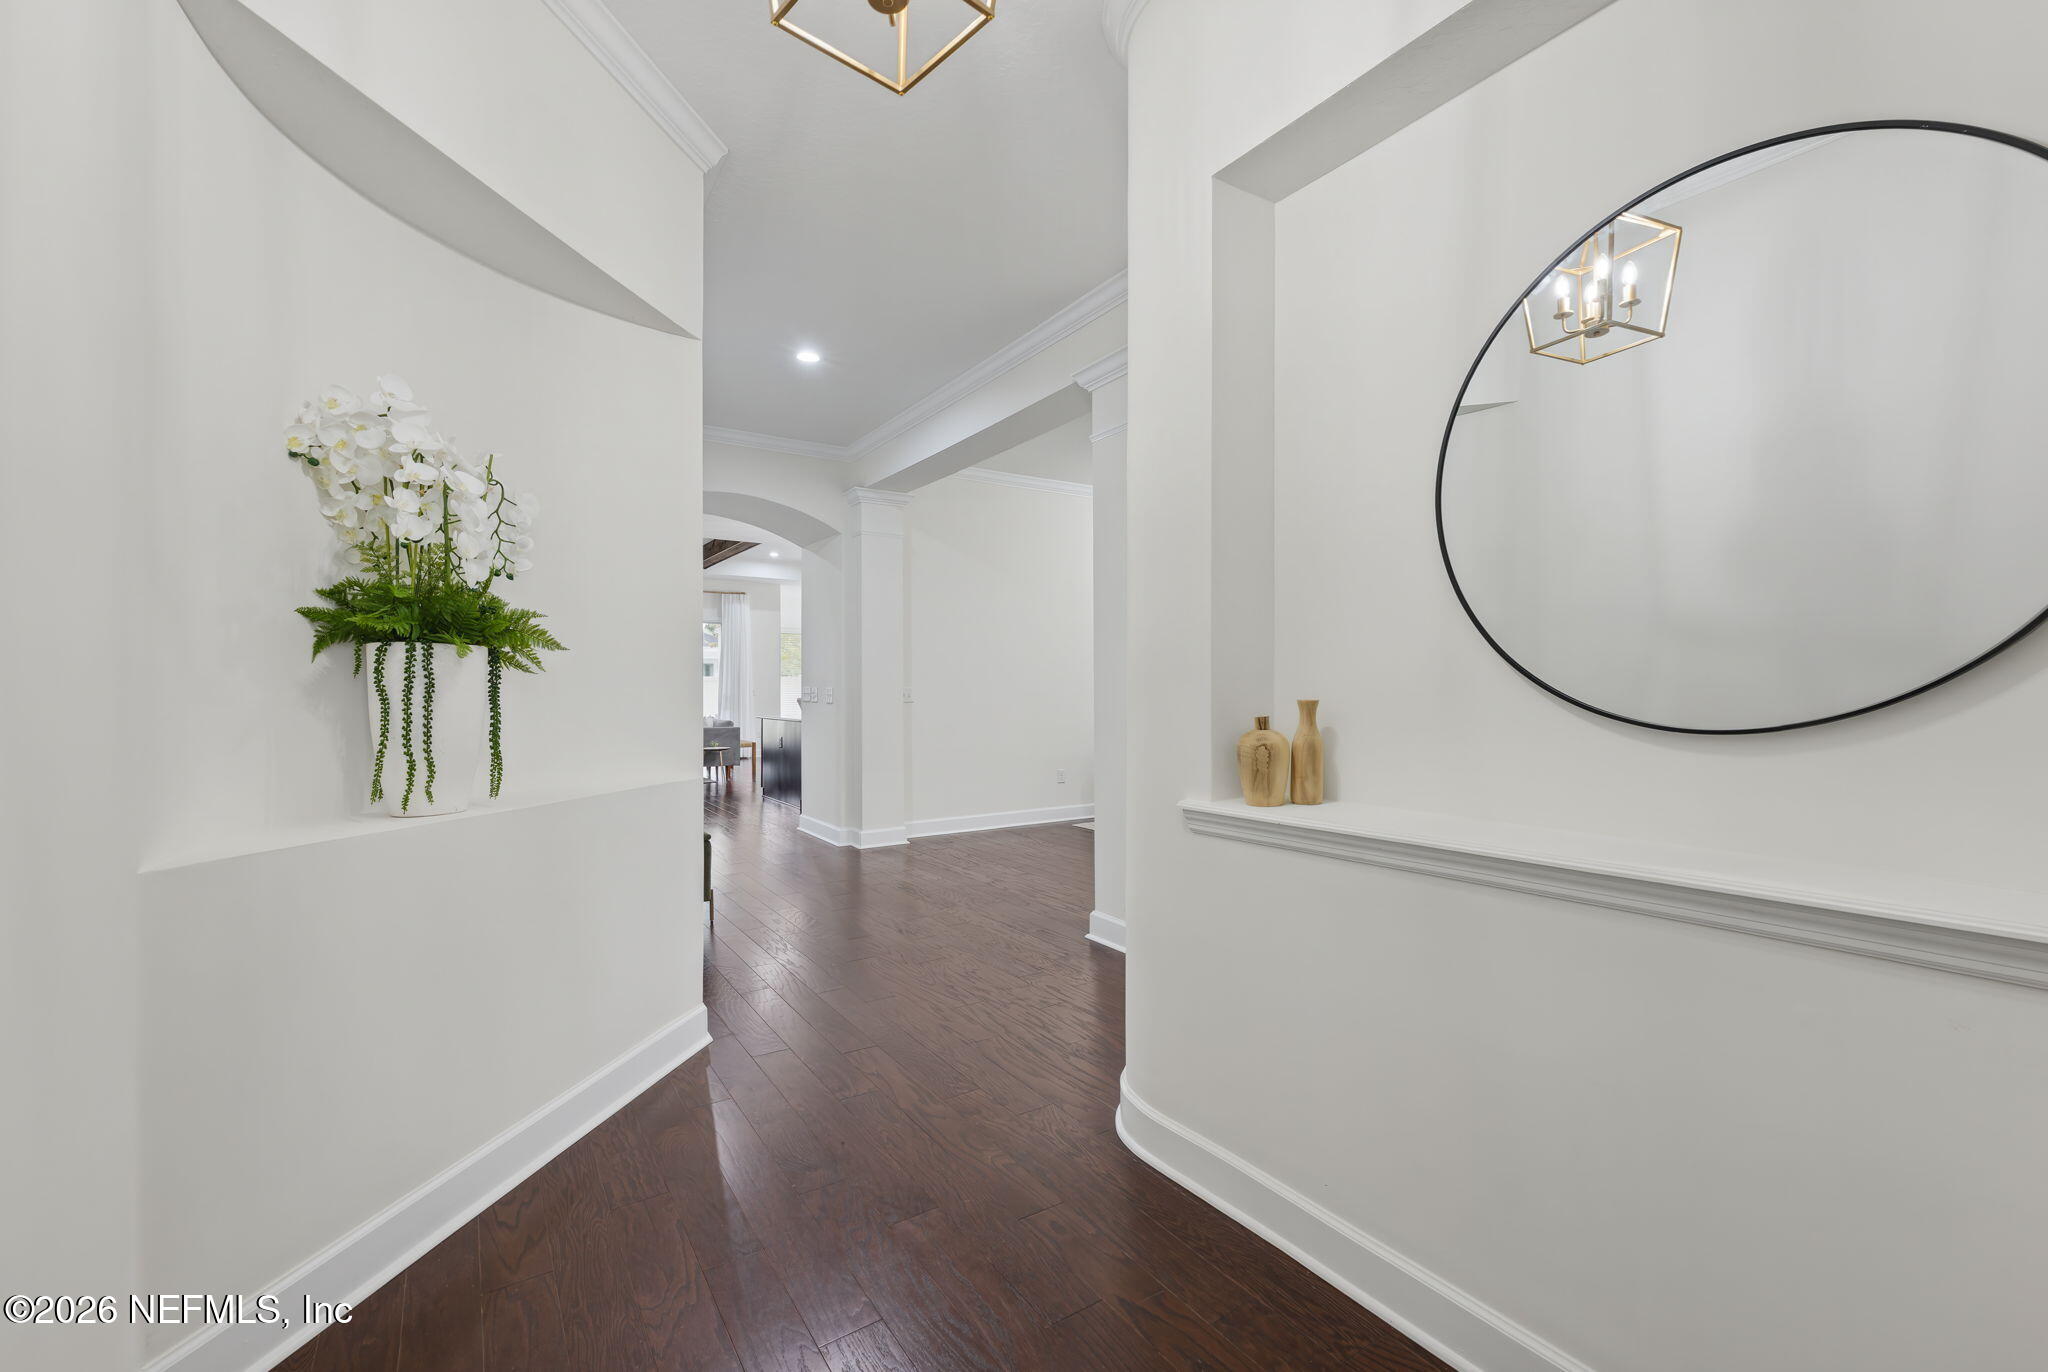
Entry hallway with dark wood floors, arched openings, and a large round mirror.
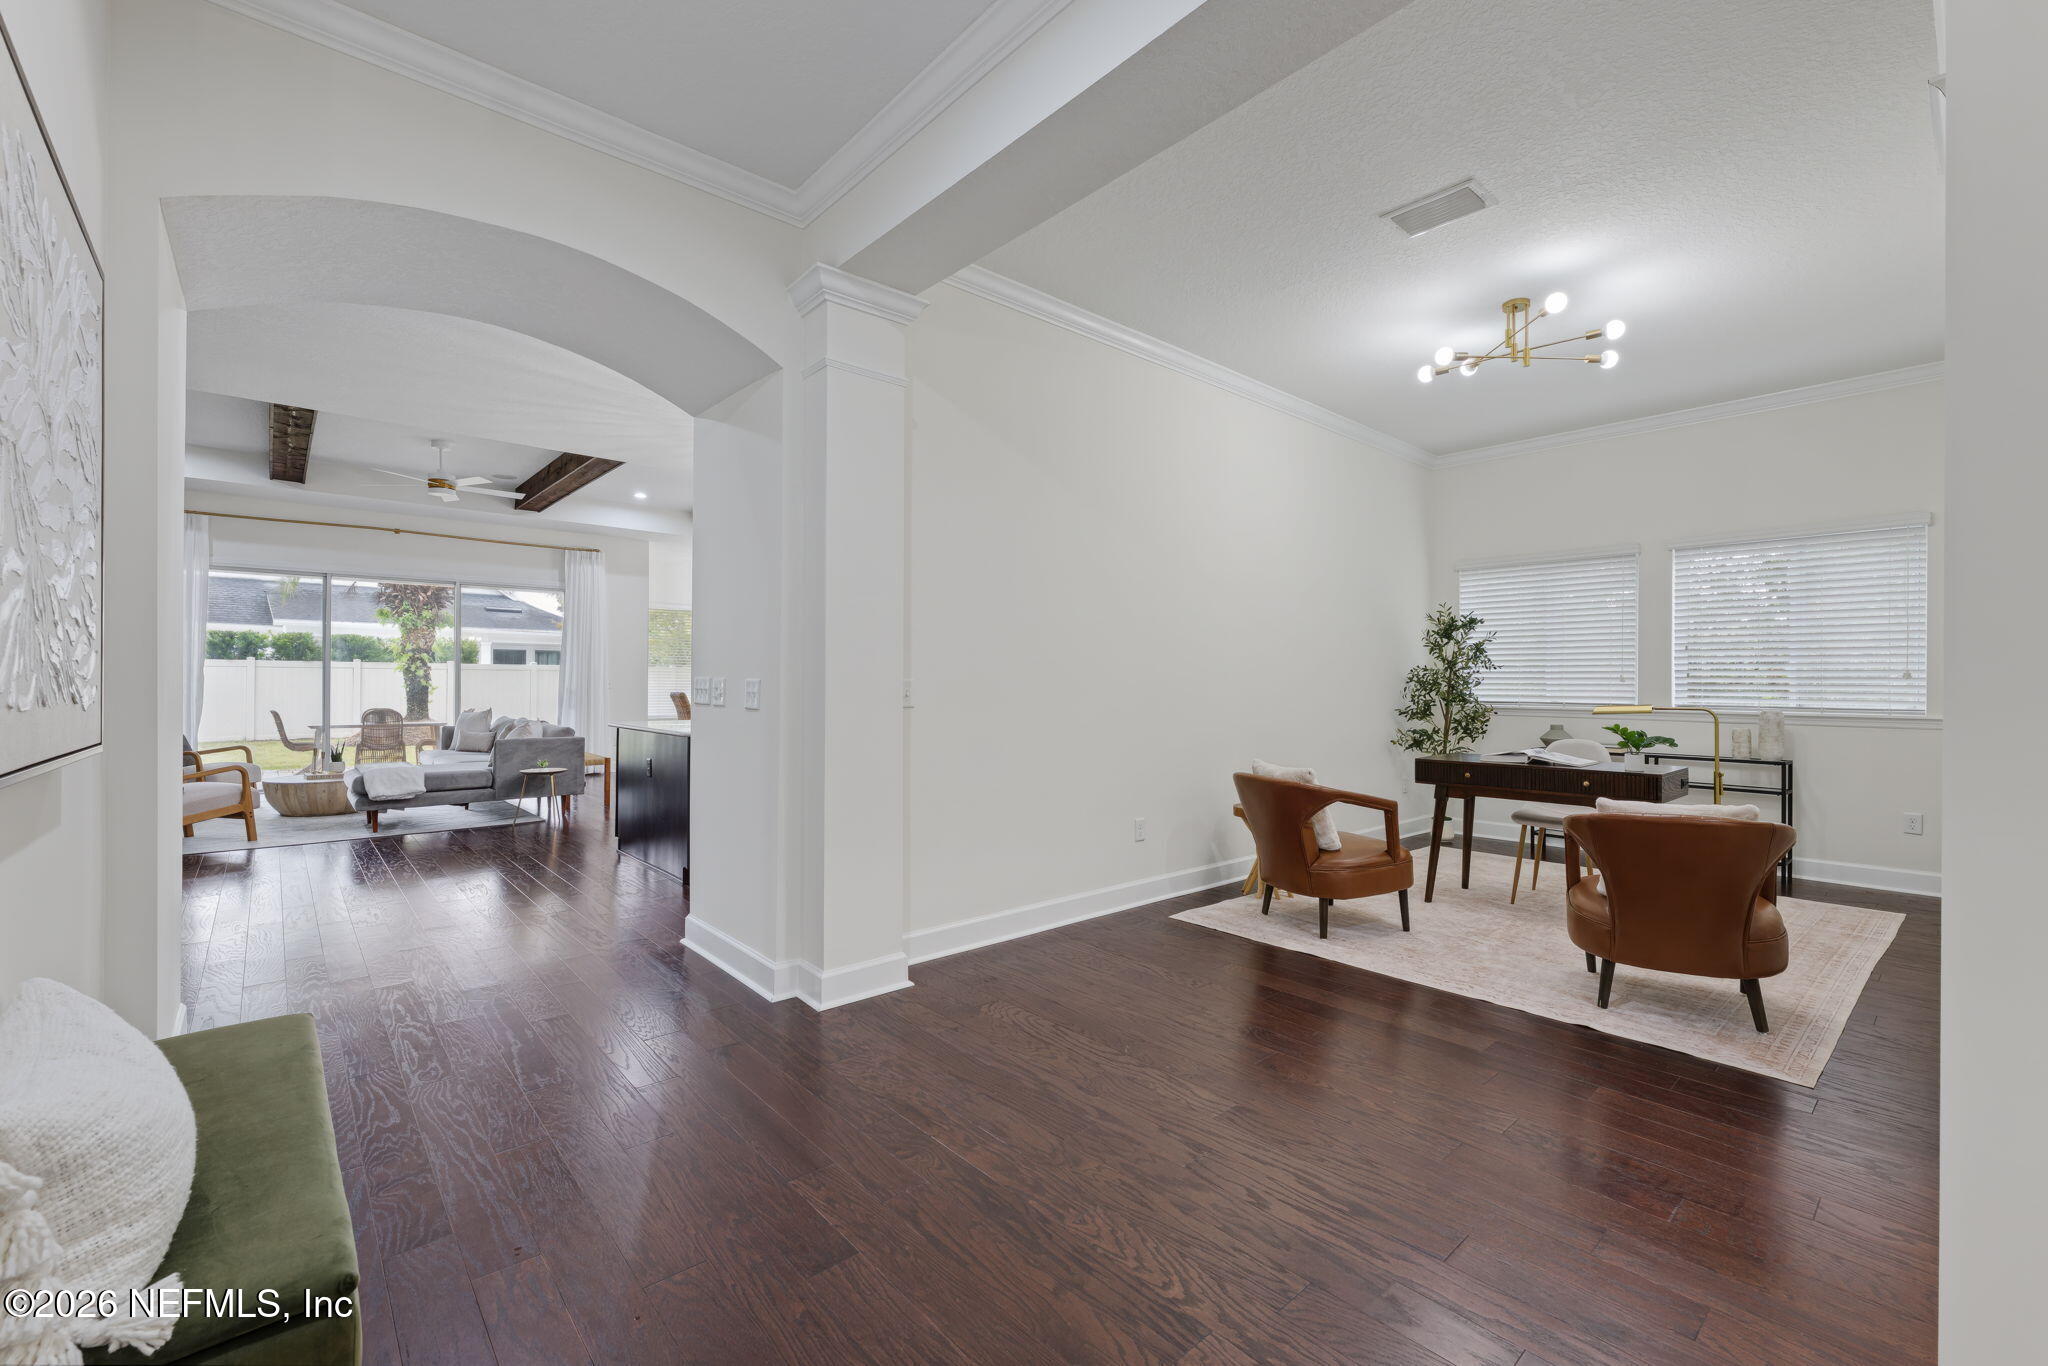
Staged study with a dark wood desk and leather chairs, opening onto a living room.
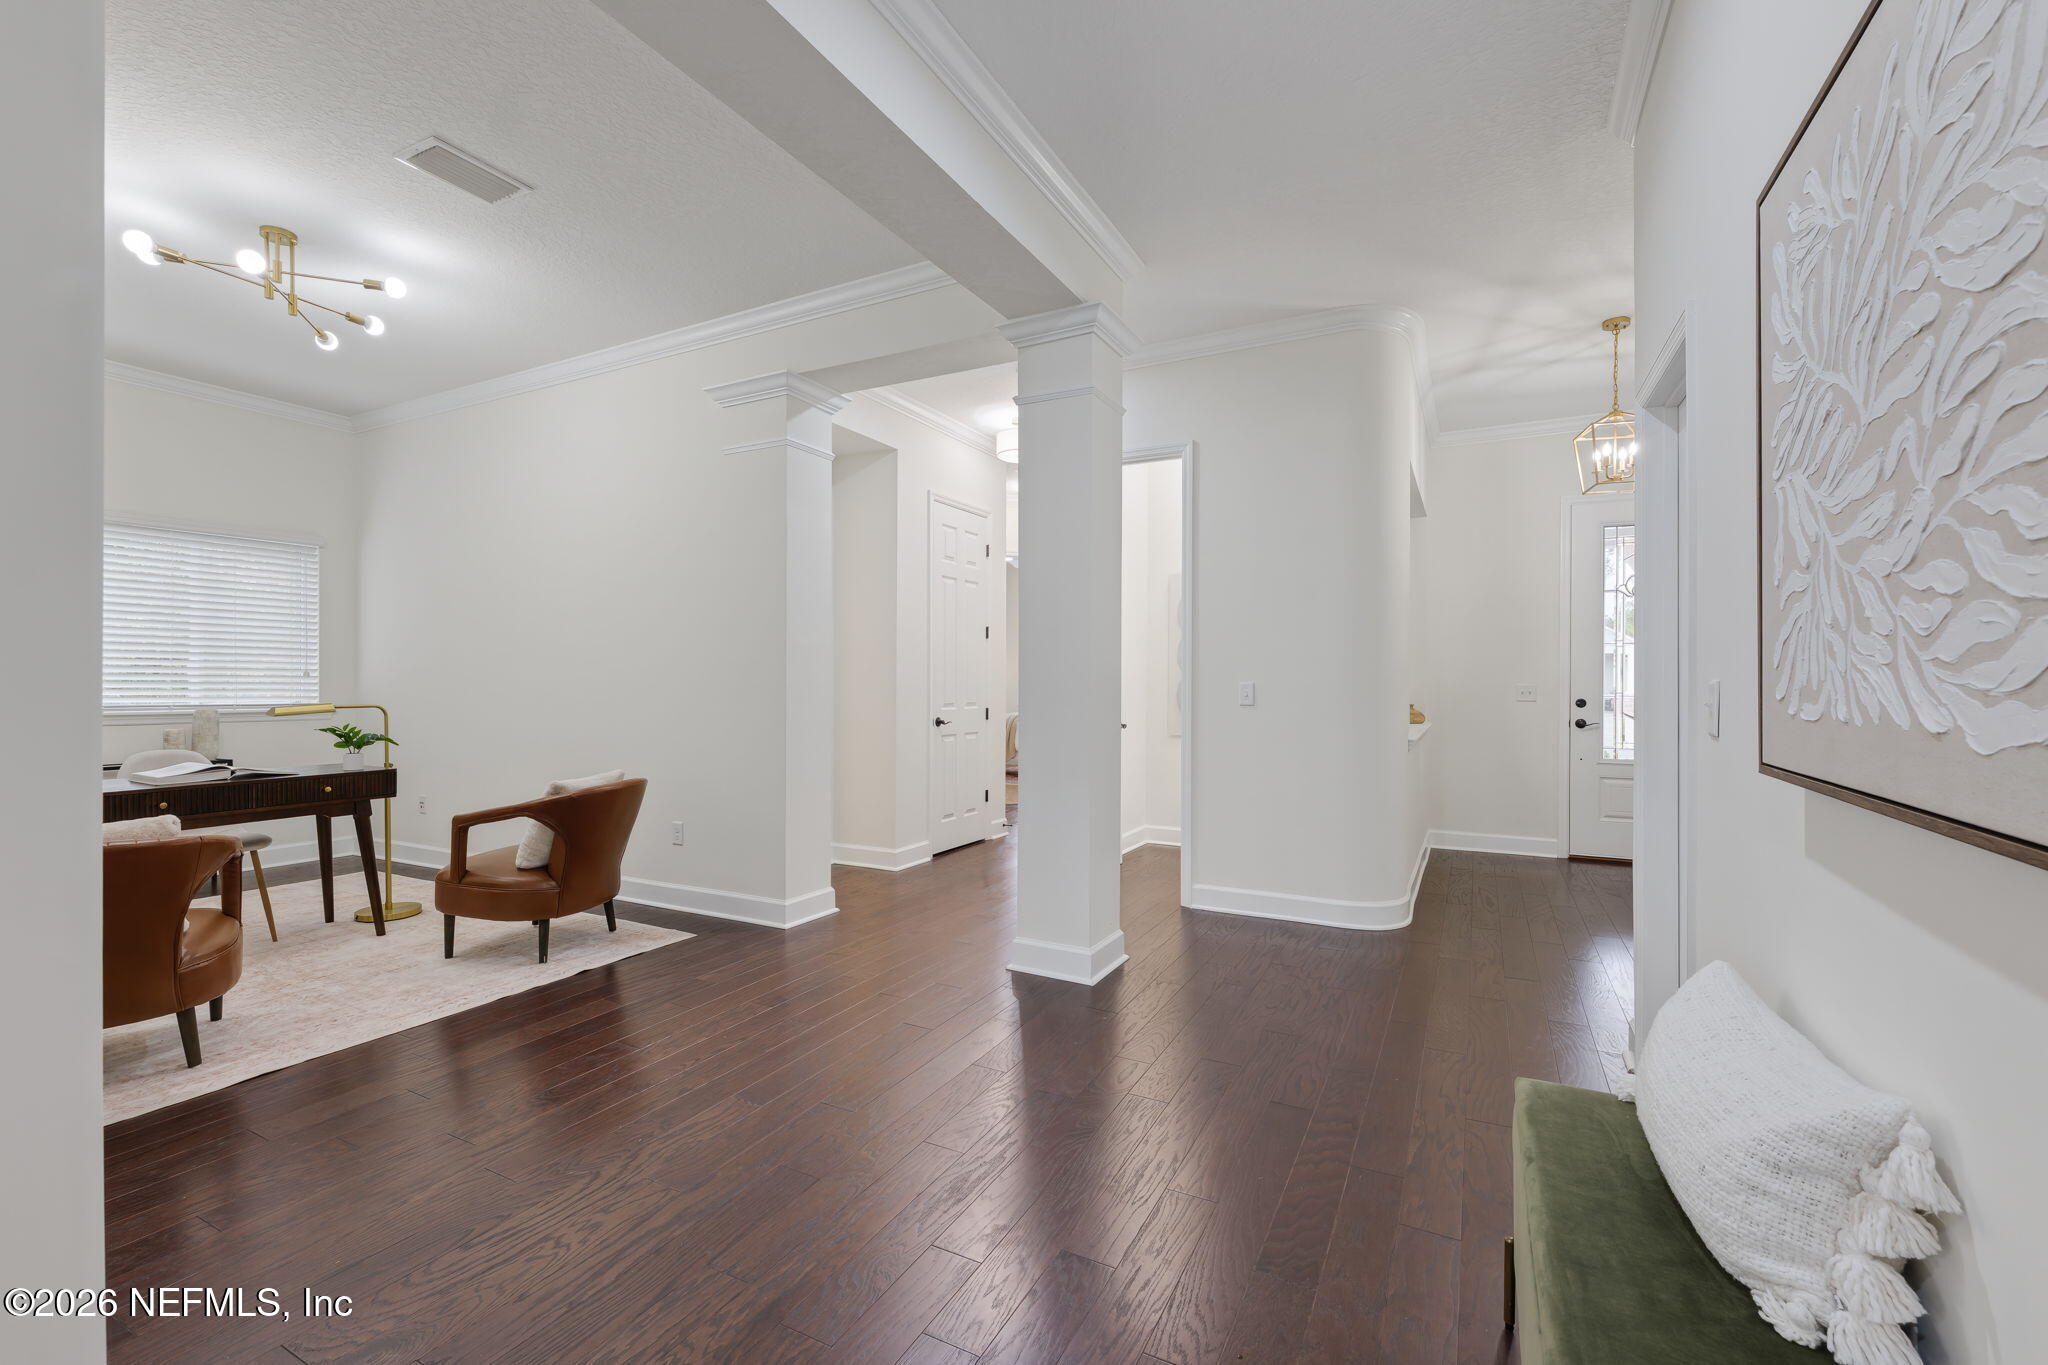
Bright entry hall with dark wood floors, a sitting area, and a view into a home office.
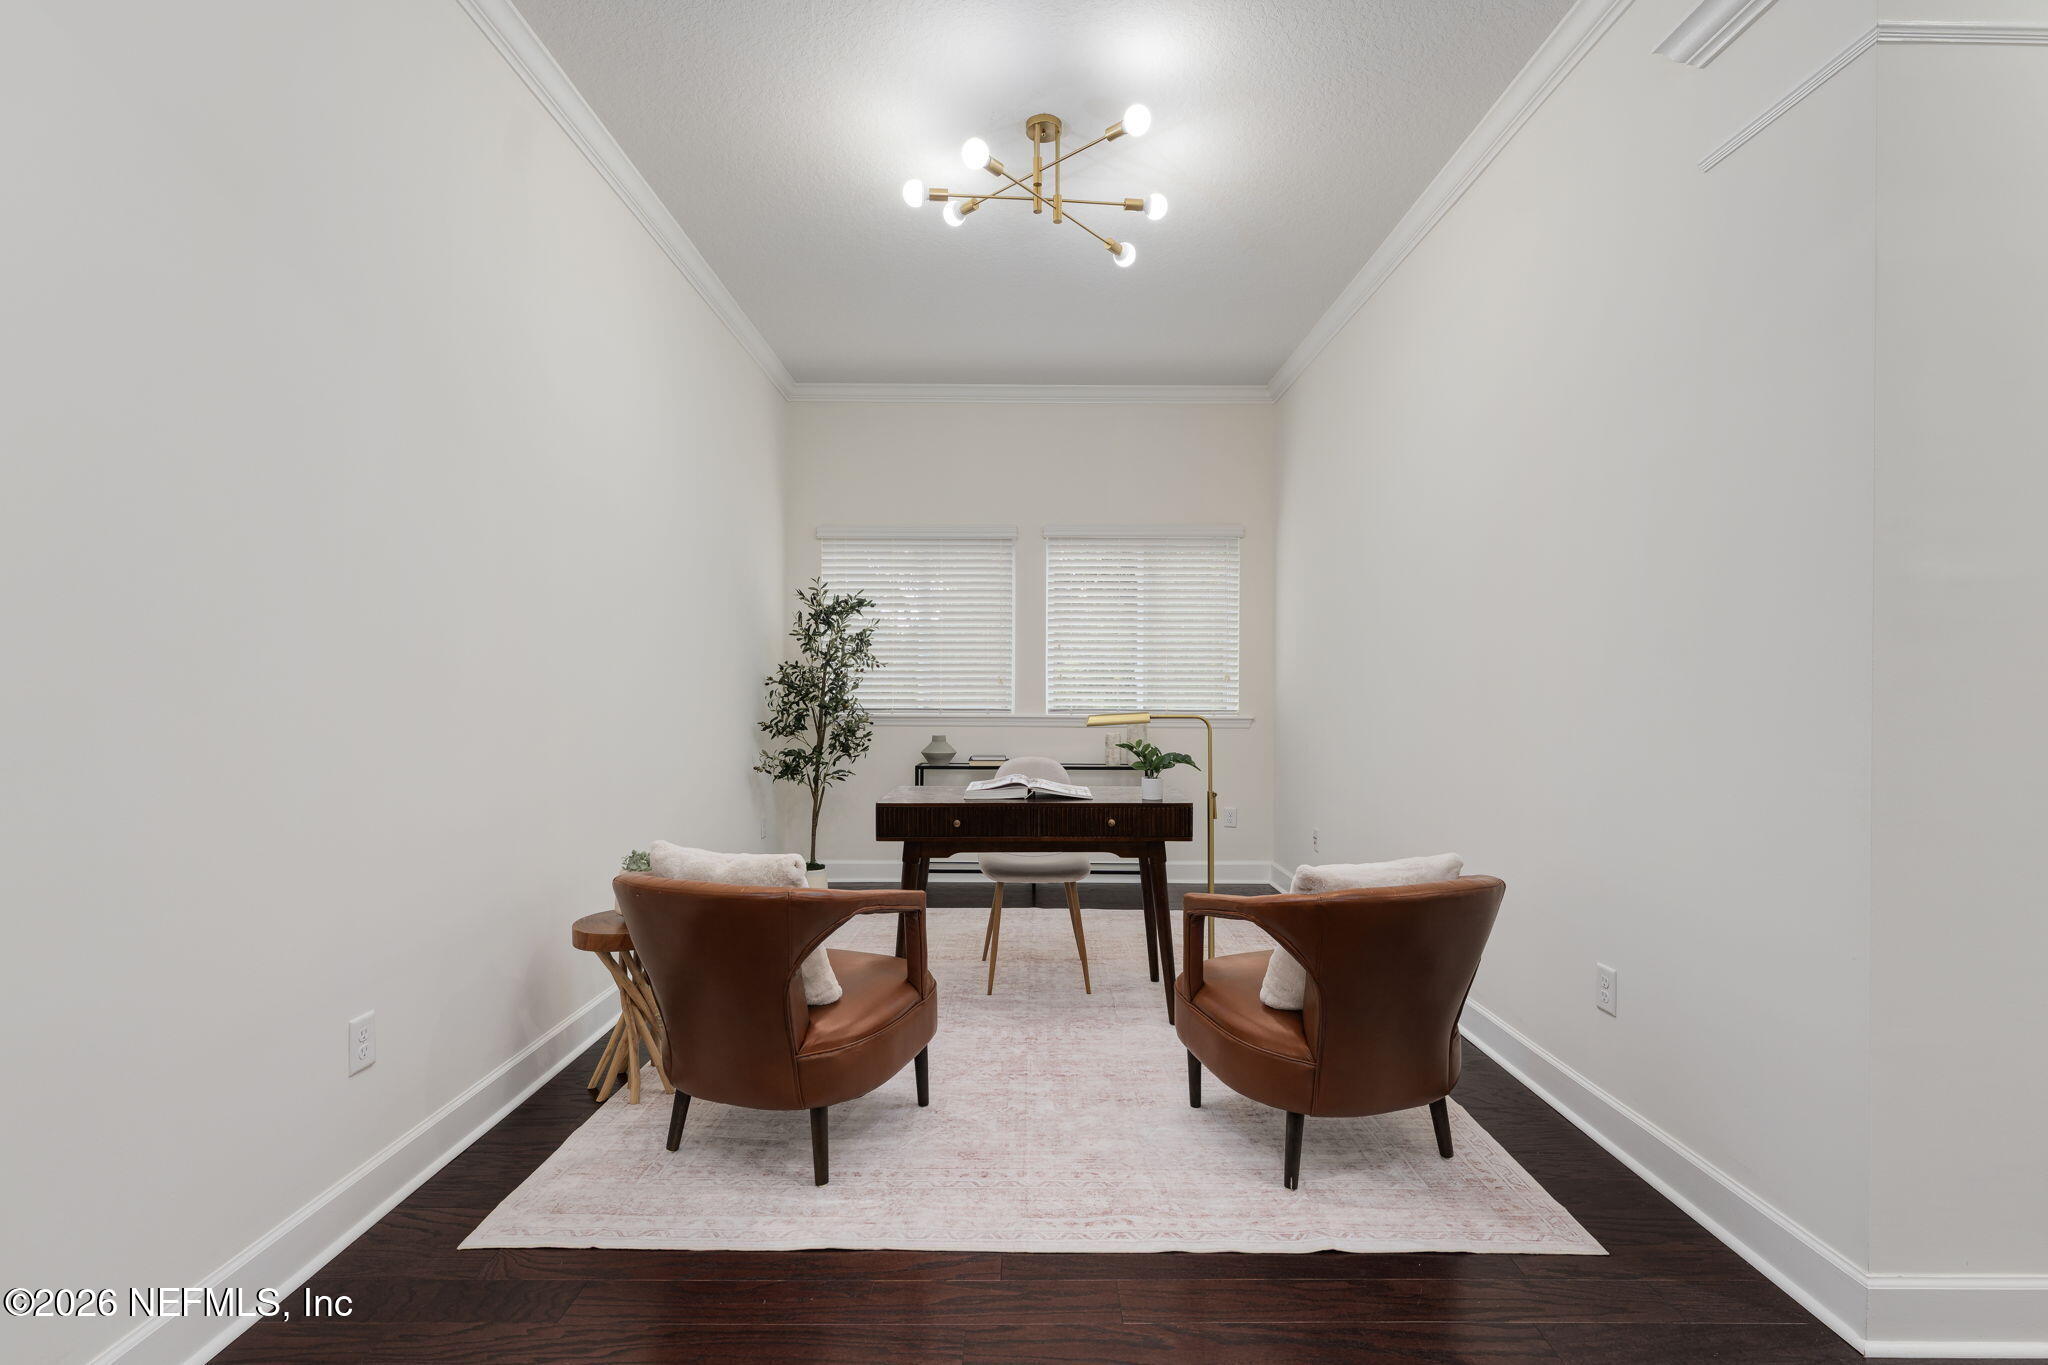
Staged home office with a dark wood desk, two leather chairs, and a sculptural ceiling light.
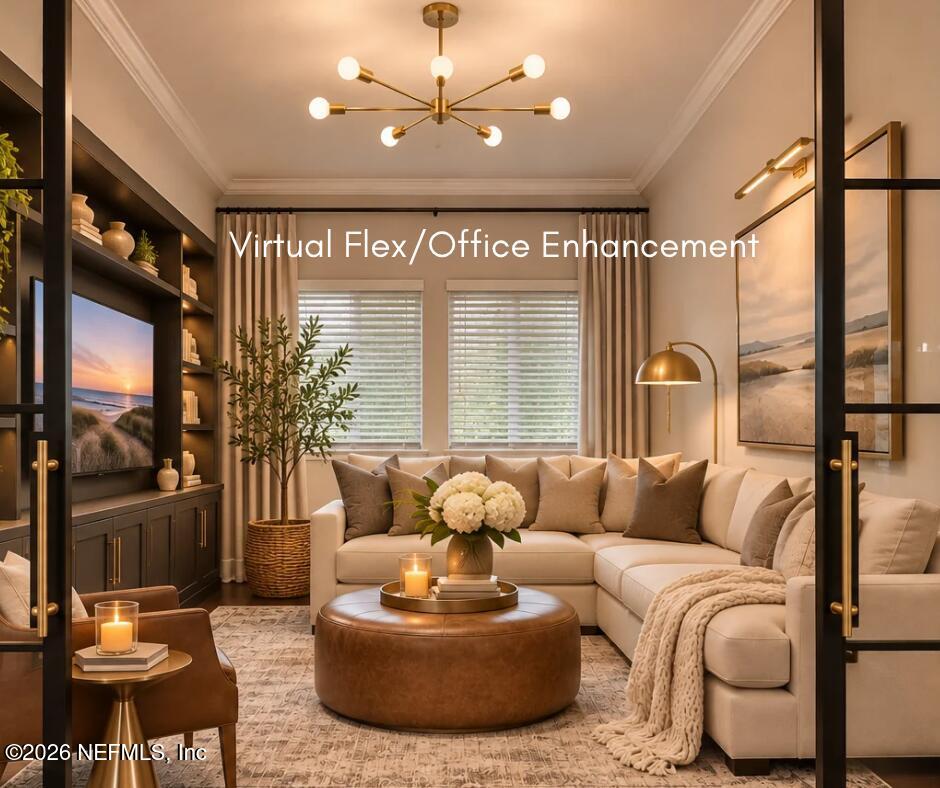
Staged living room with cream sectional, built-in shelving, and a virtual enhancement label.
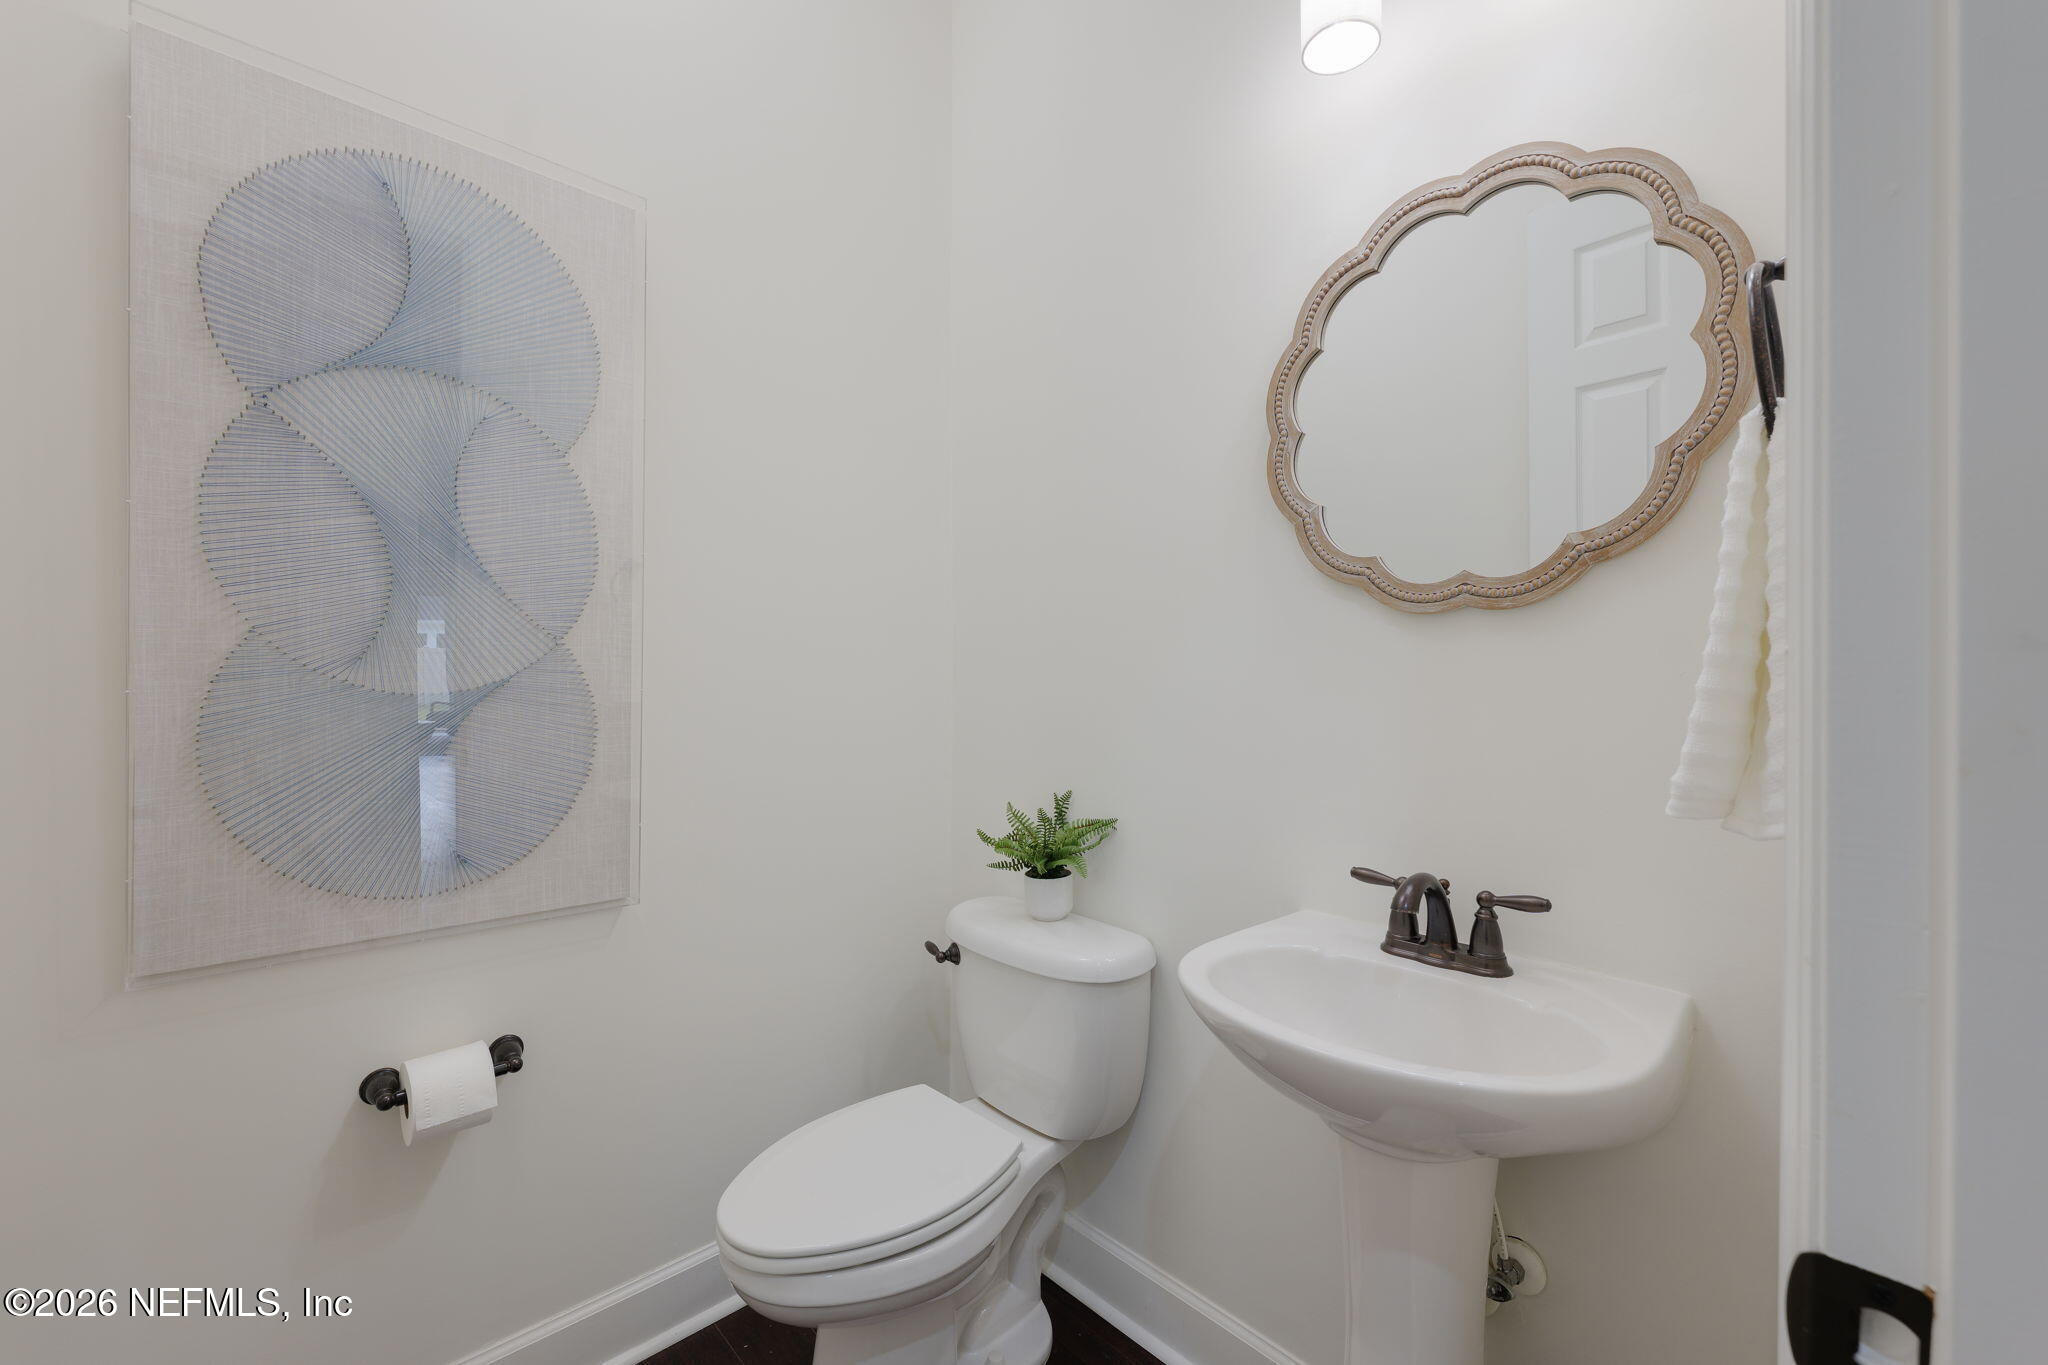
Powder room with a pedestal sink, ornate mirror, and geometric wall art.
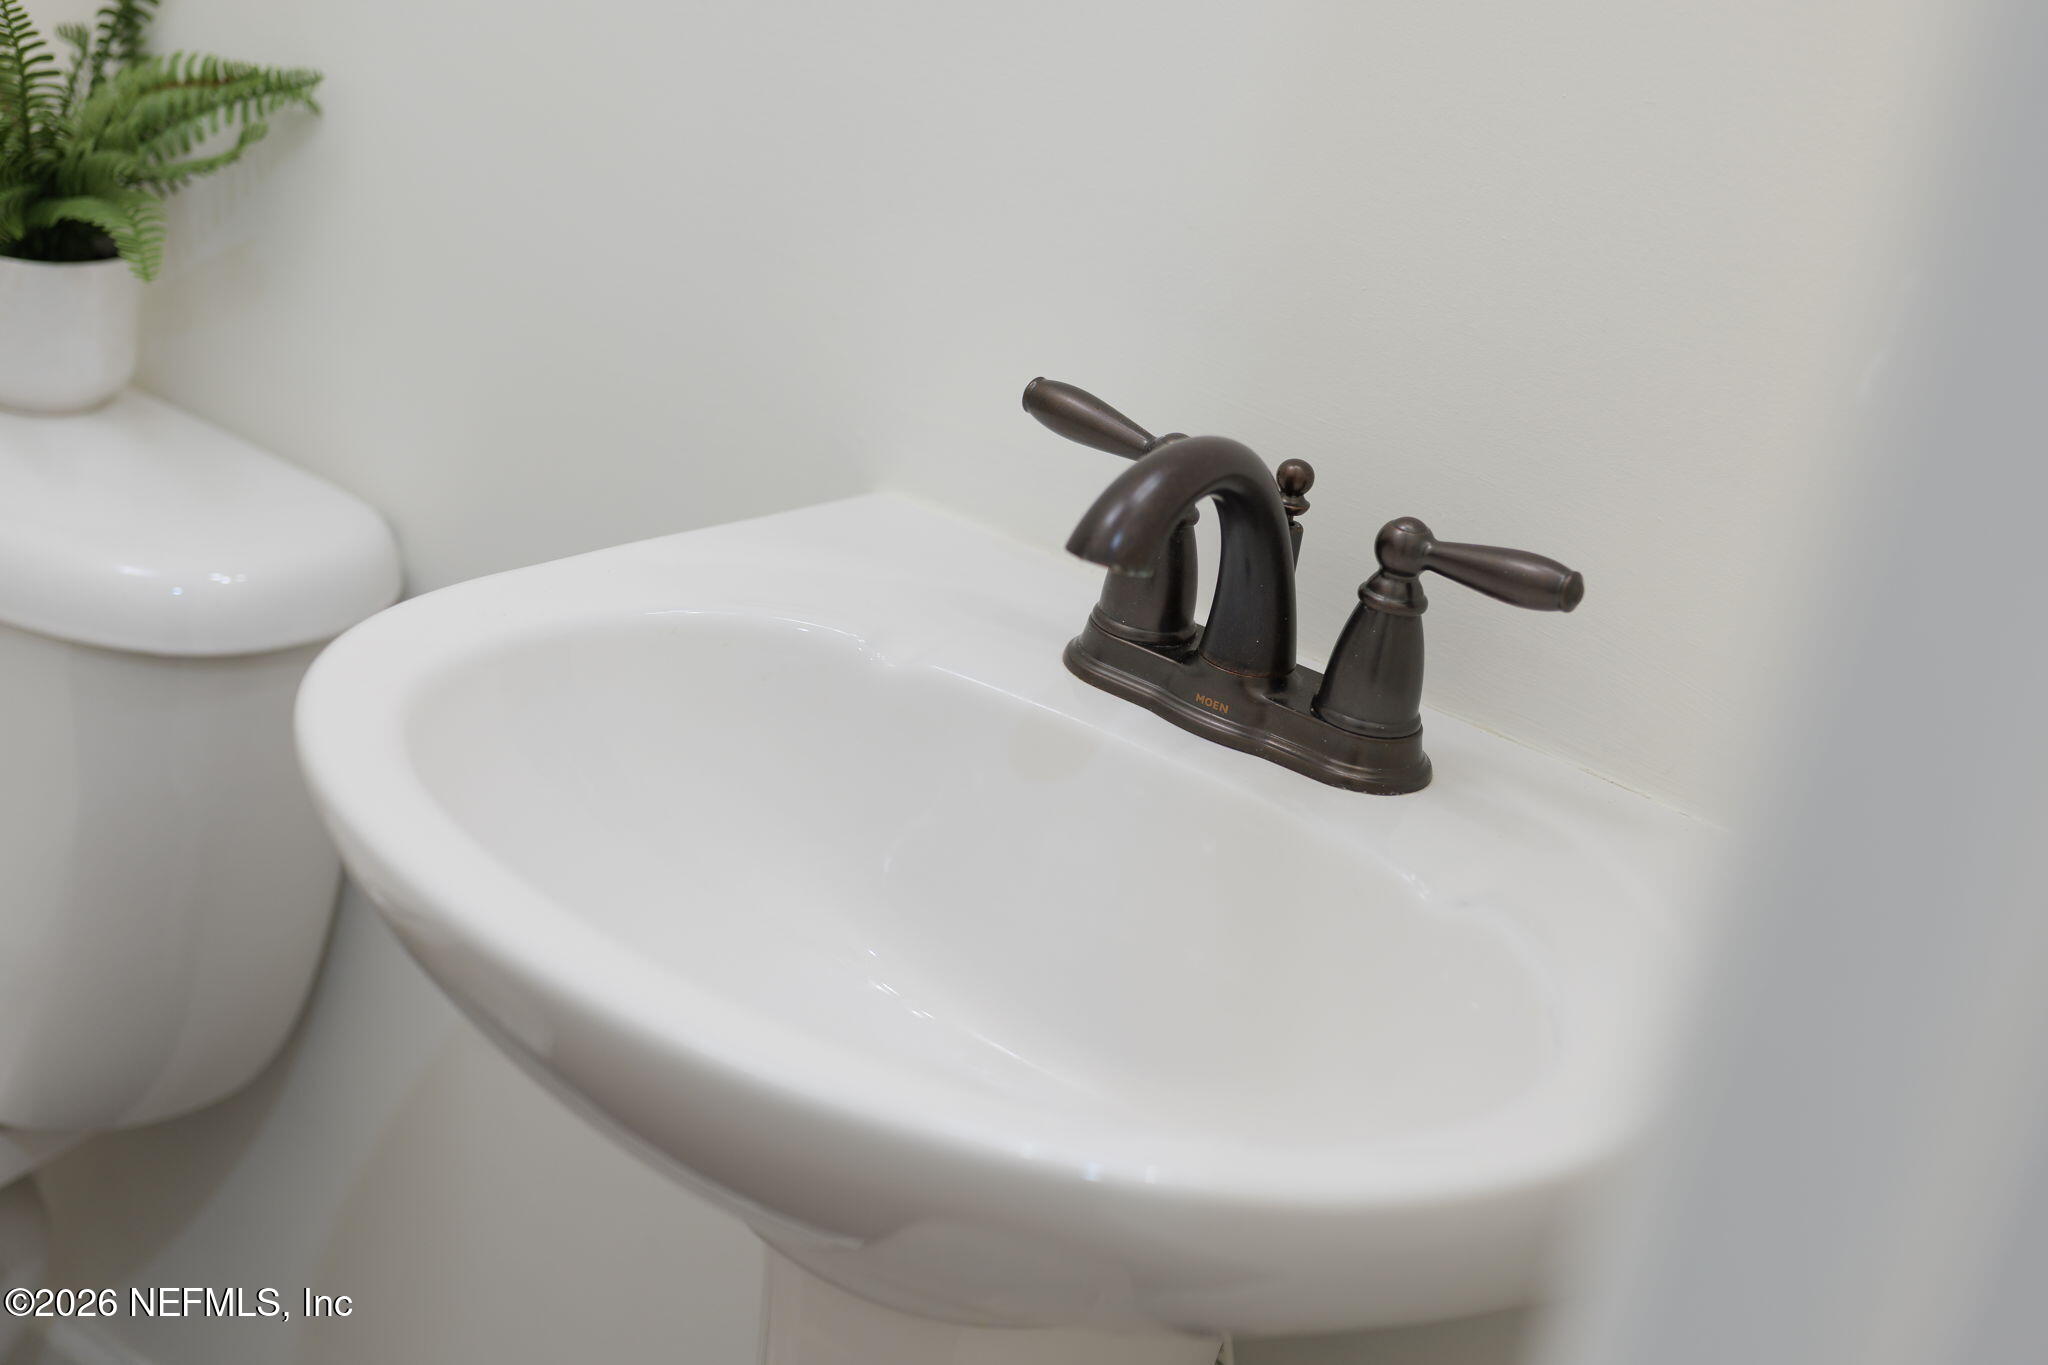
Bathroom sink with a dark bronze faucet beside a toilet and potted fern.
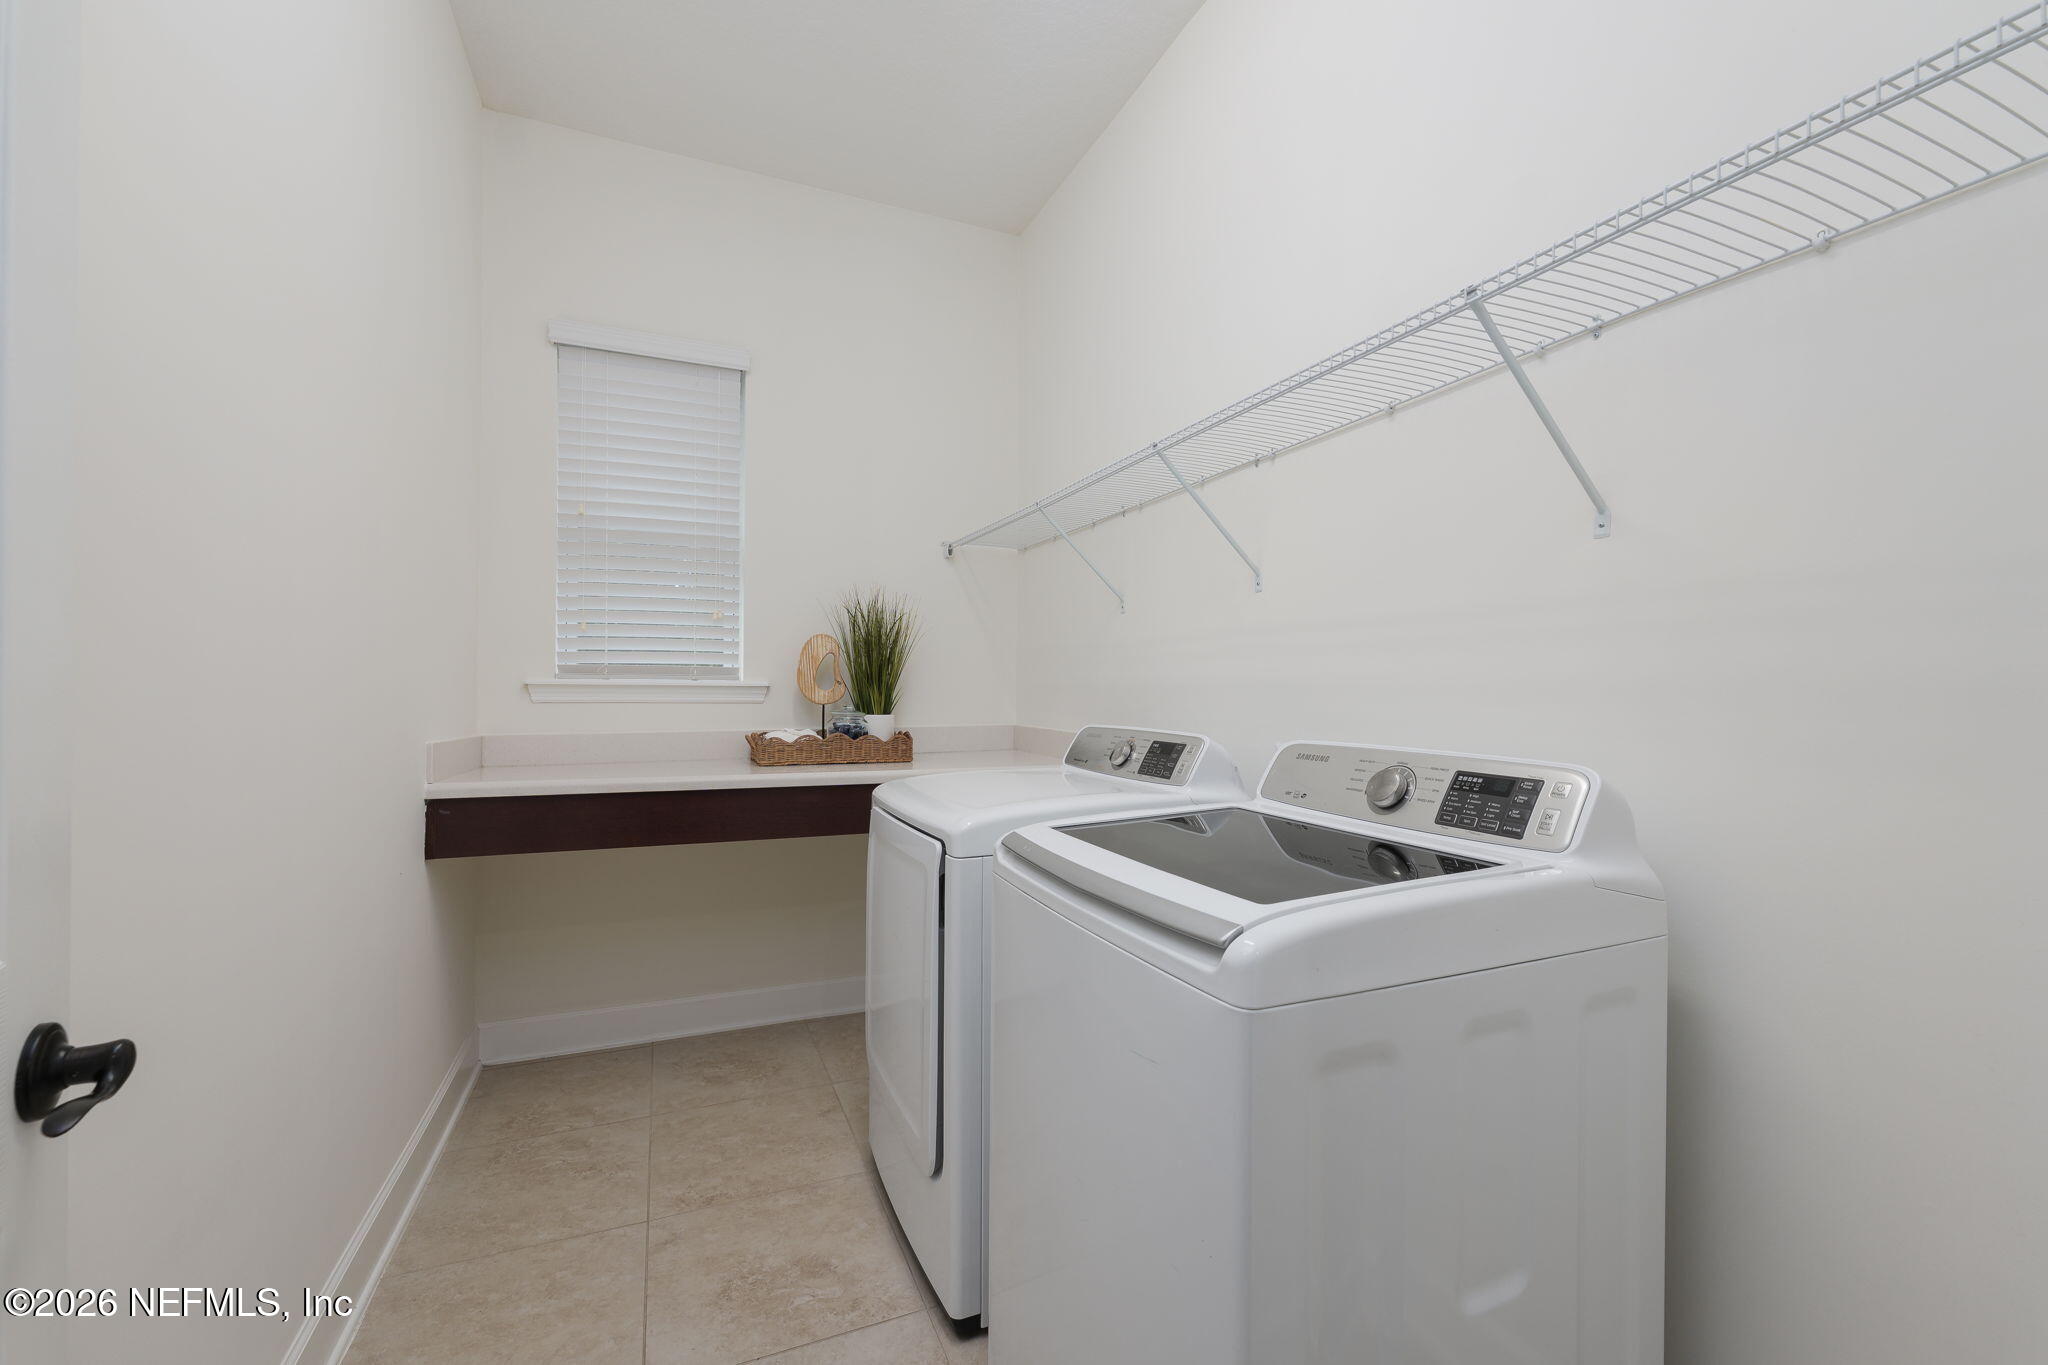
Laundry room with two white machines, a long wire shelf, and a window above the counter.
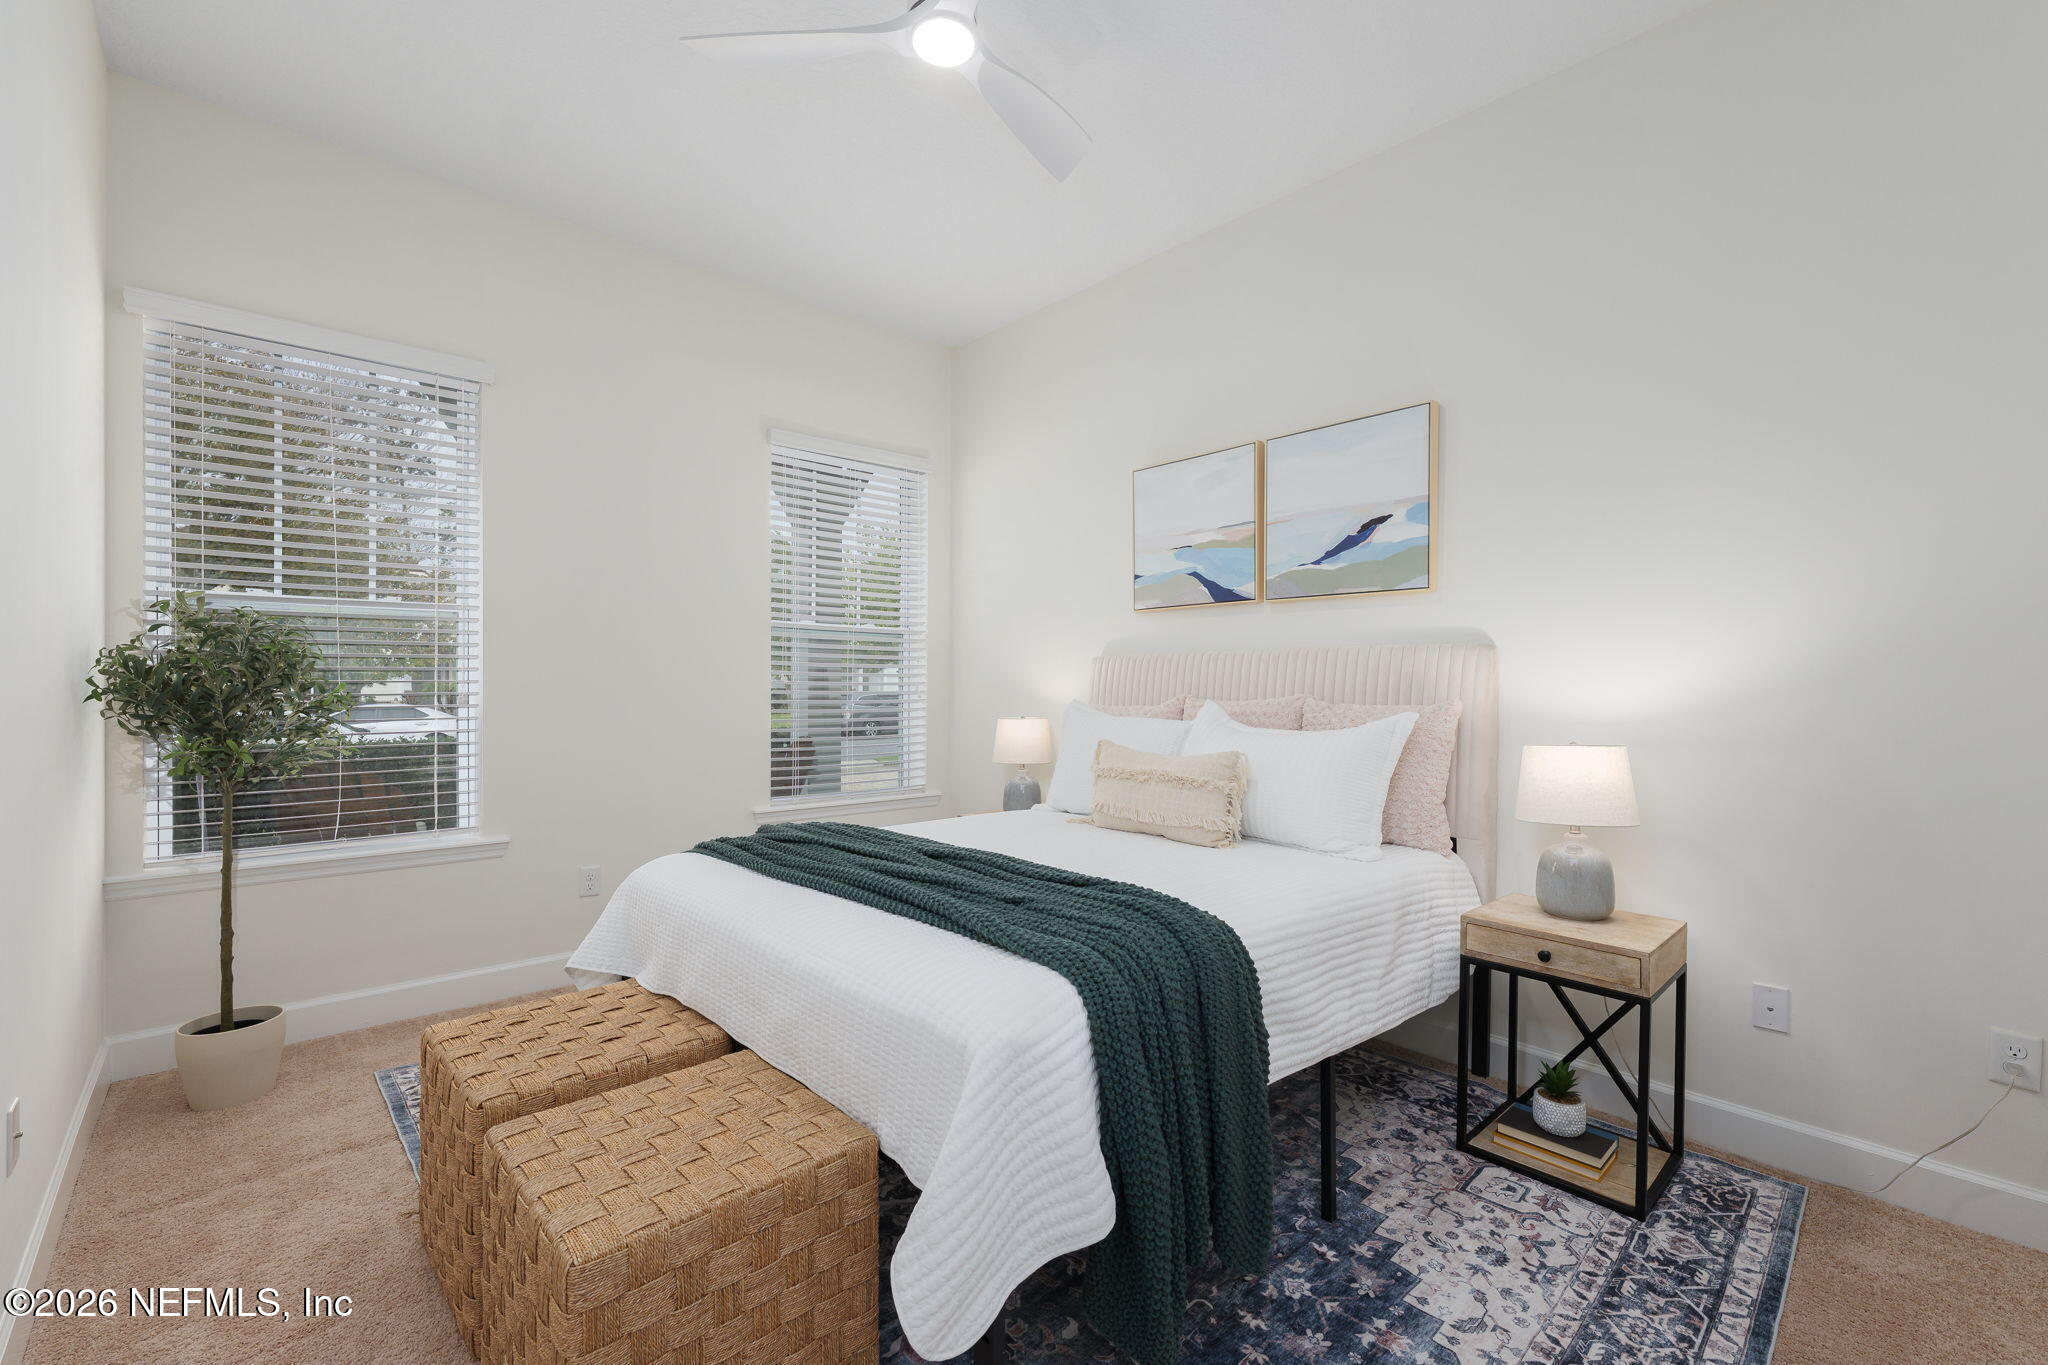
Staged bedroom with a white bed, dark teal throw, woven bench, and two windows with blinds.
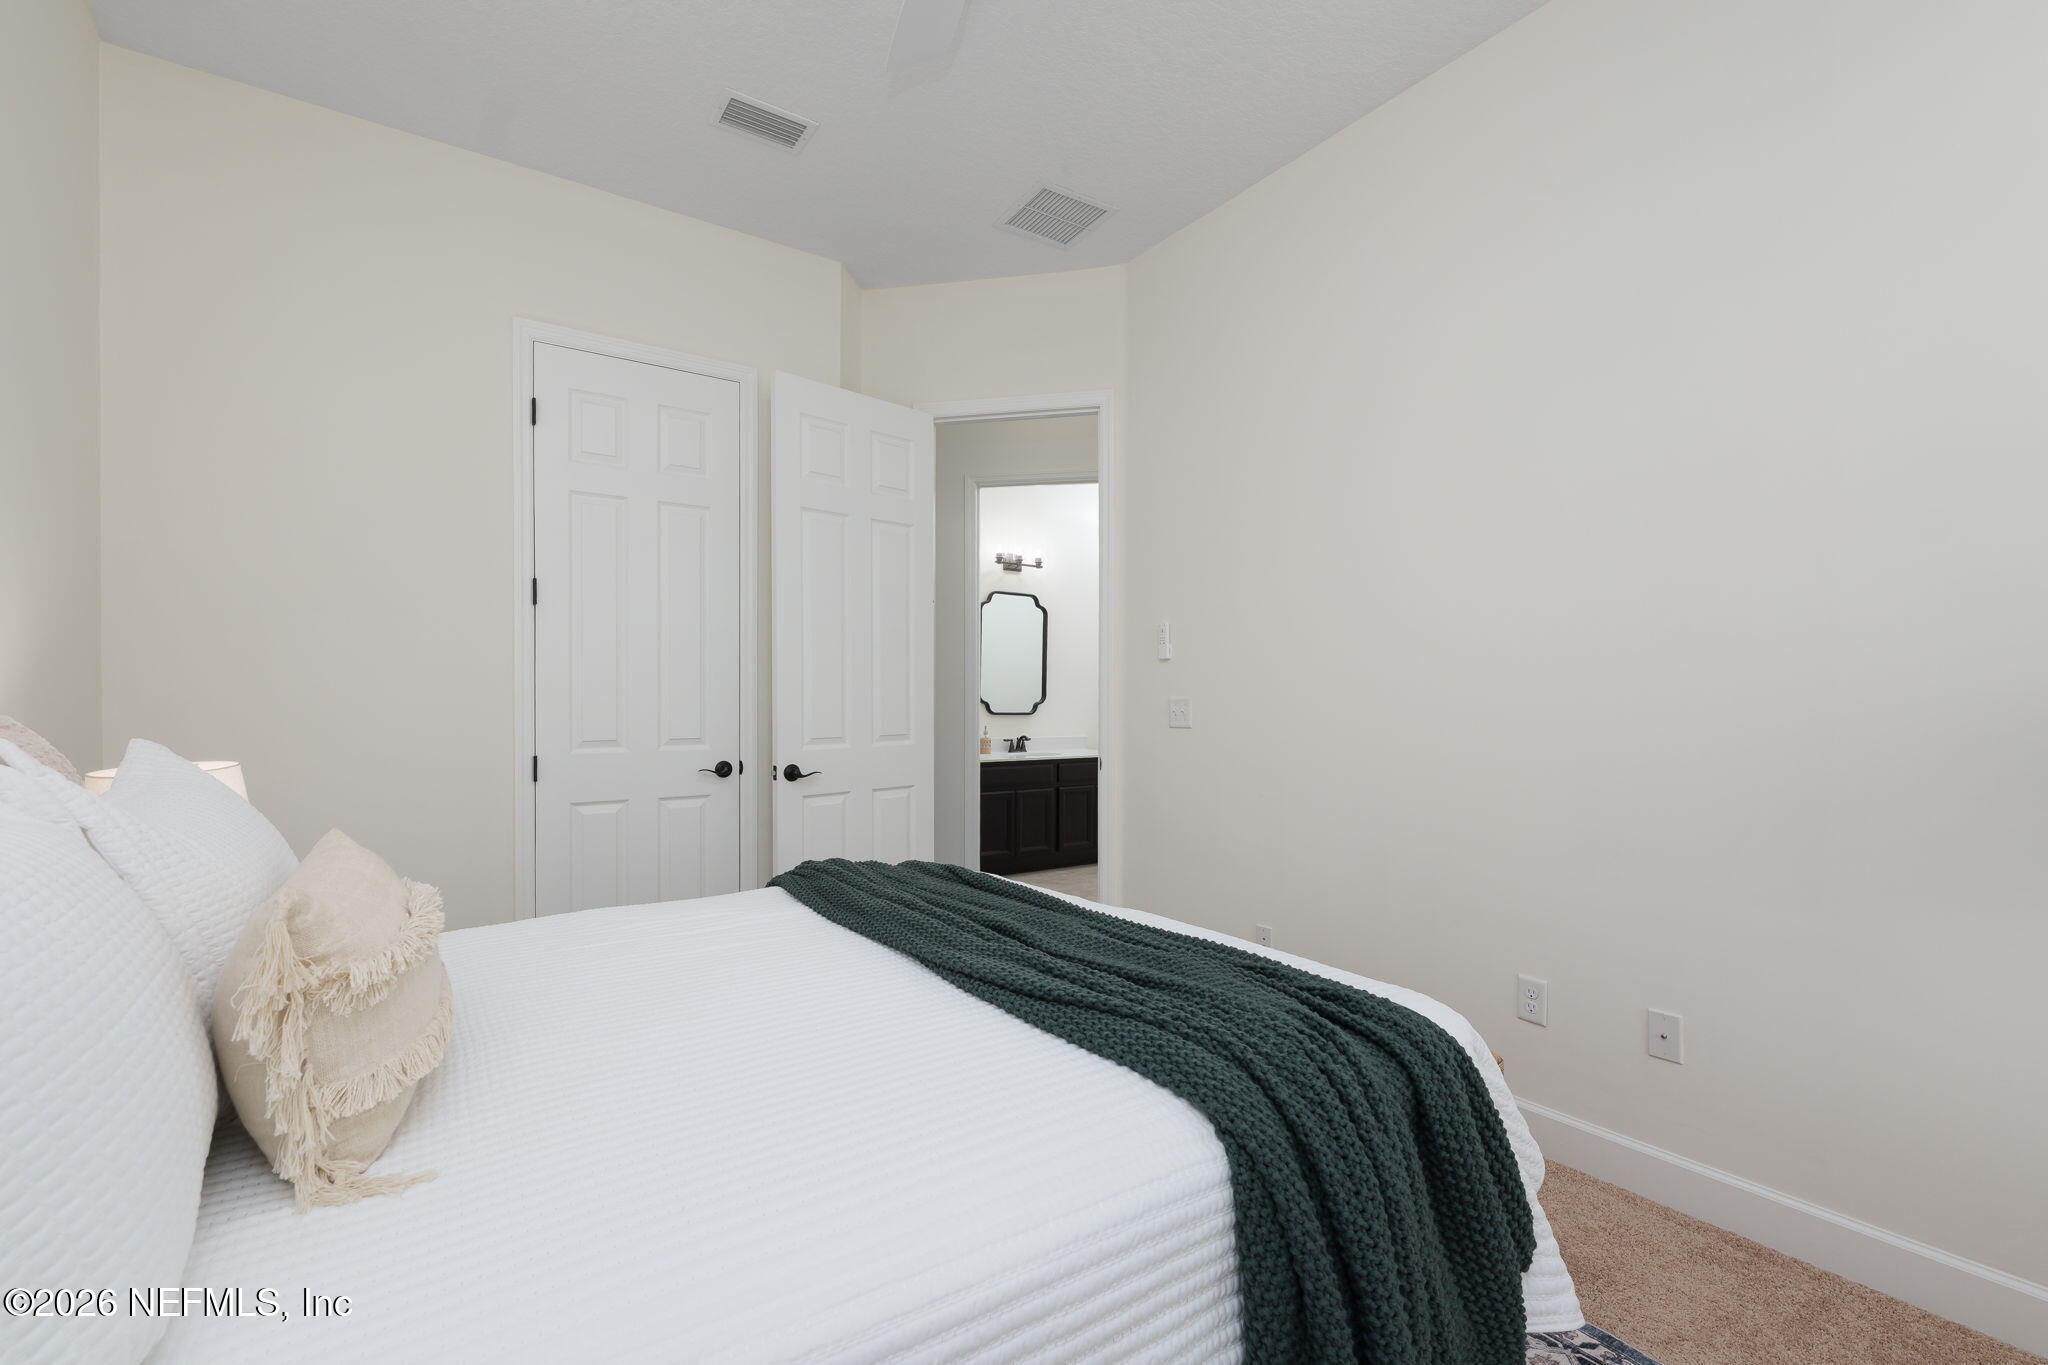
Staged bedroom with a white bed, dark teal throw, and an open doorway to the bathroom.
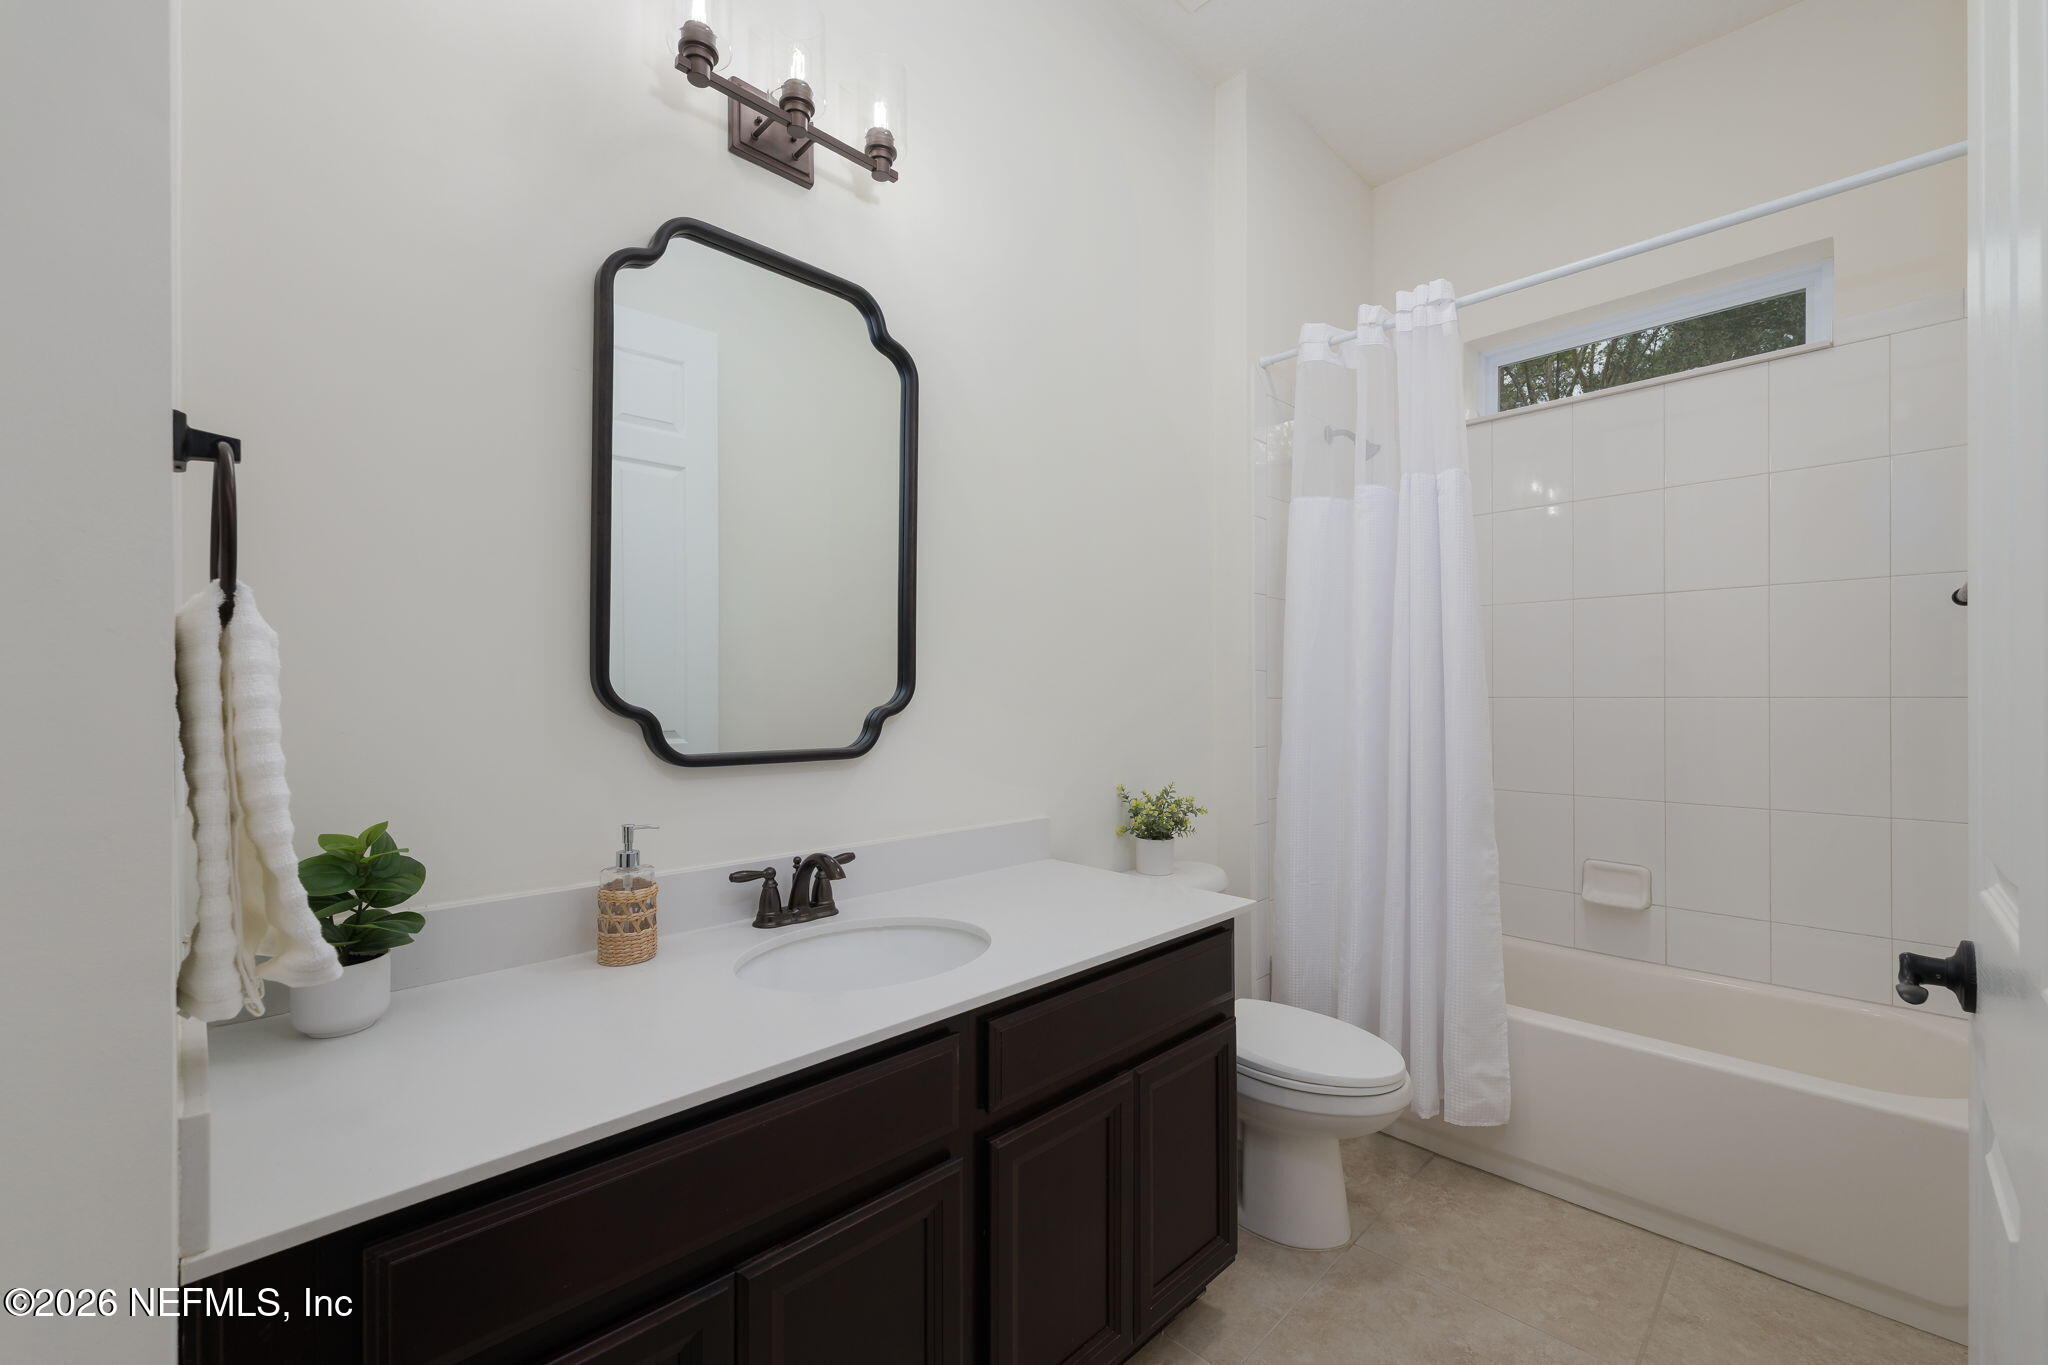
Bathroom with dark wood vanity, white countertop, framed mirror, and tiled tub-shower.
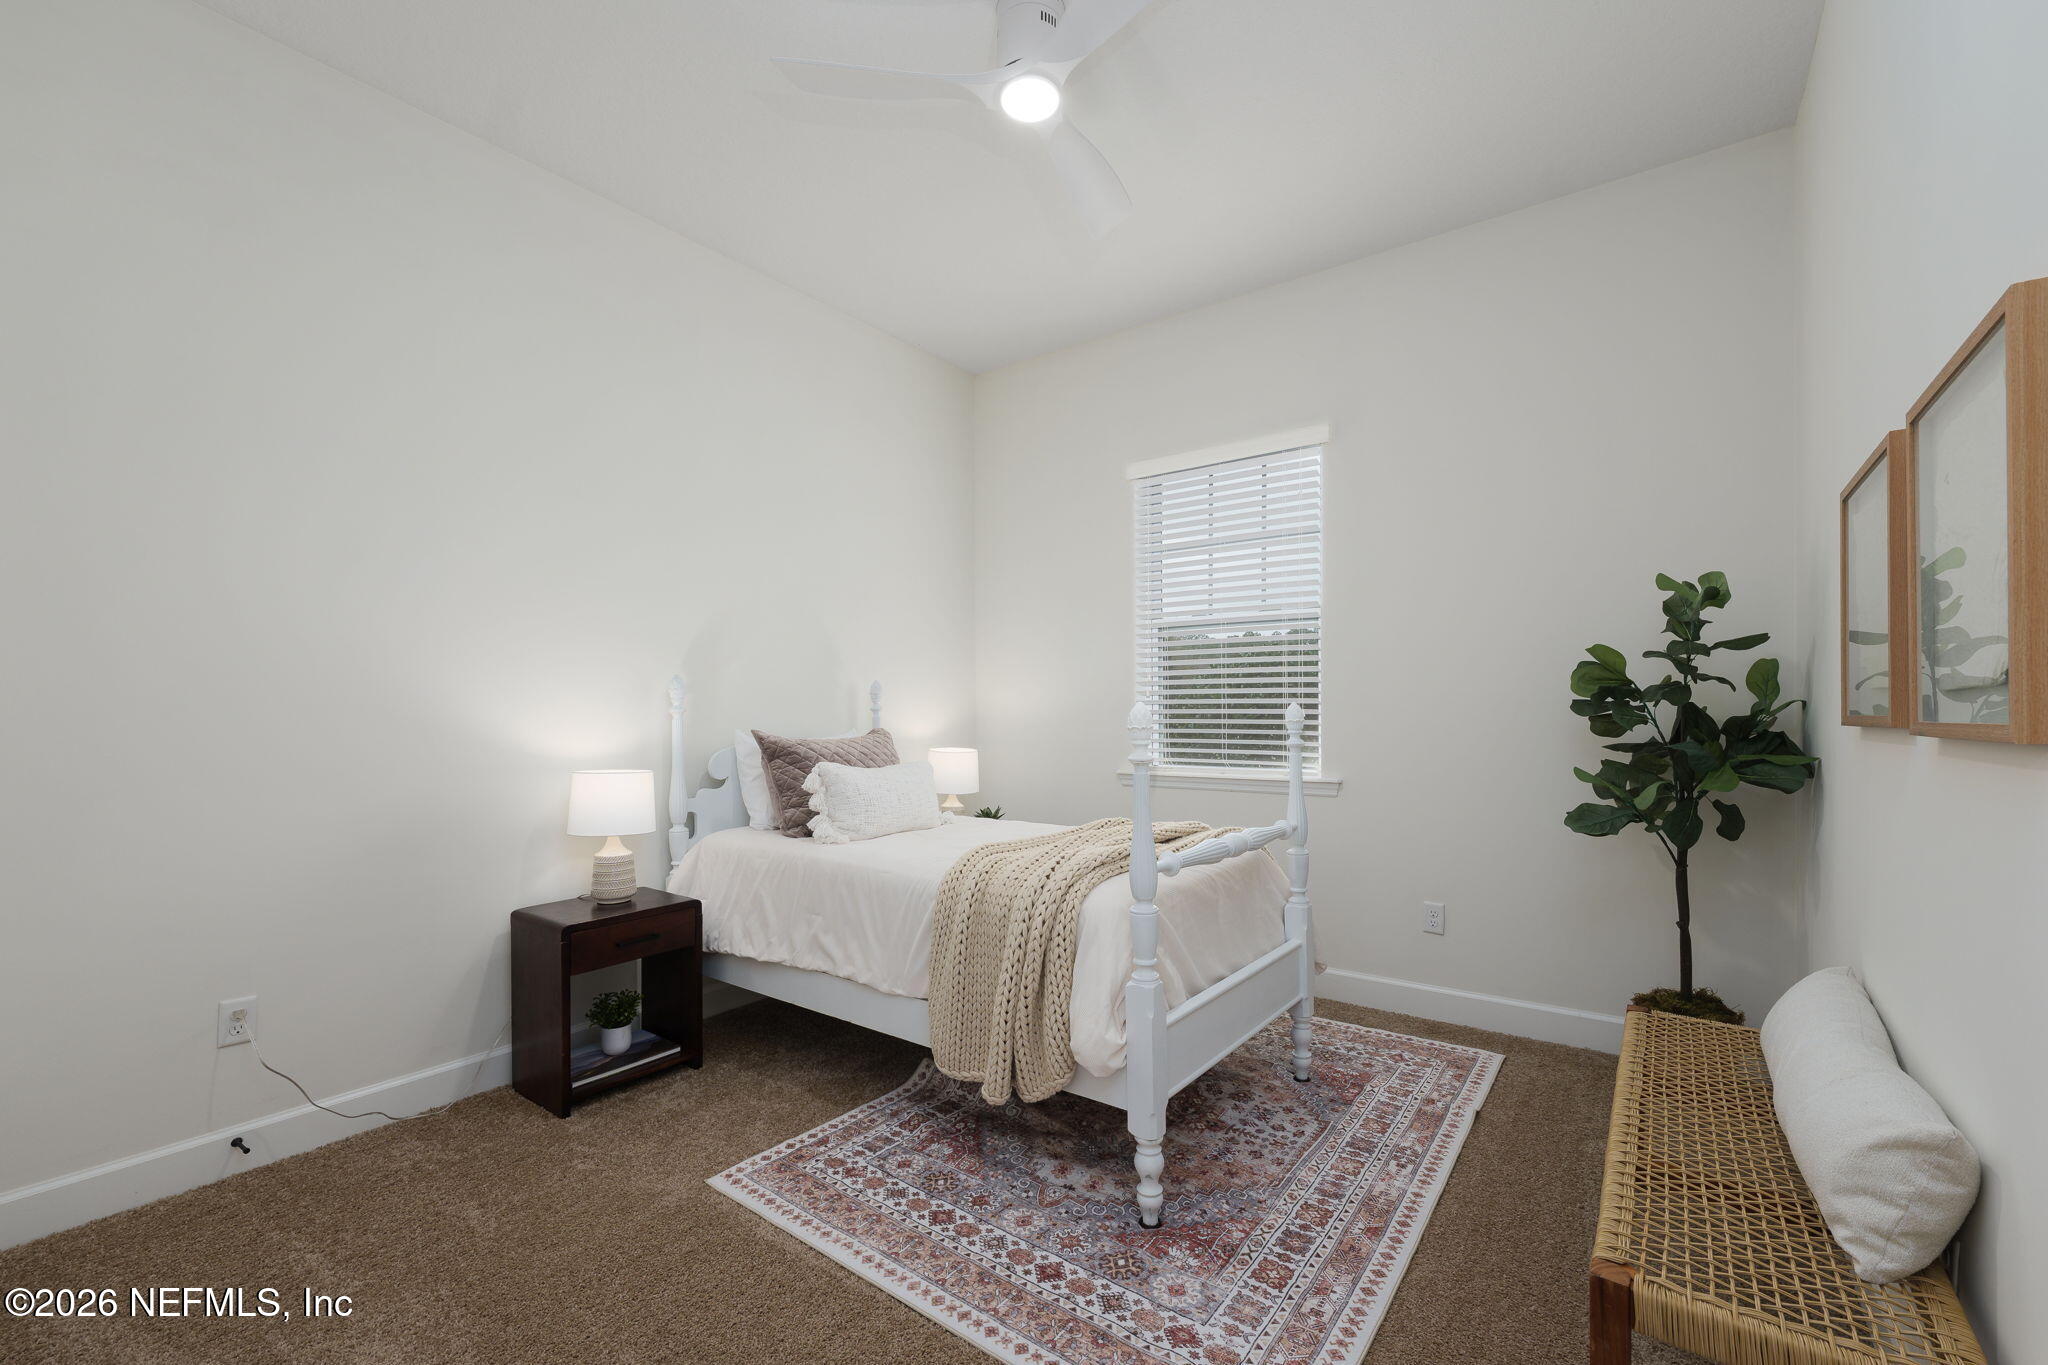
Bedroom with a white four-poster bed, patterned rug, and window with blinds.
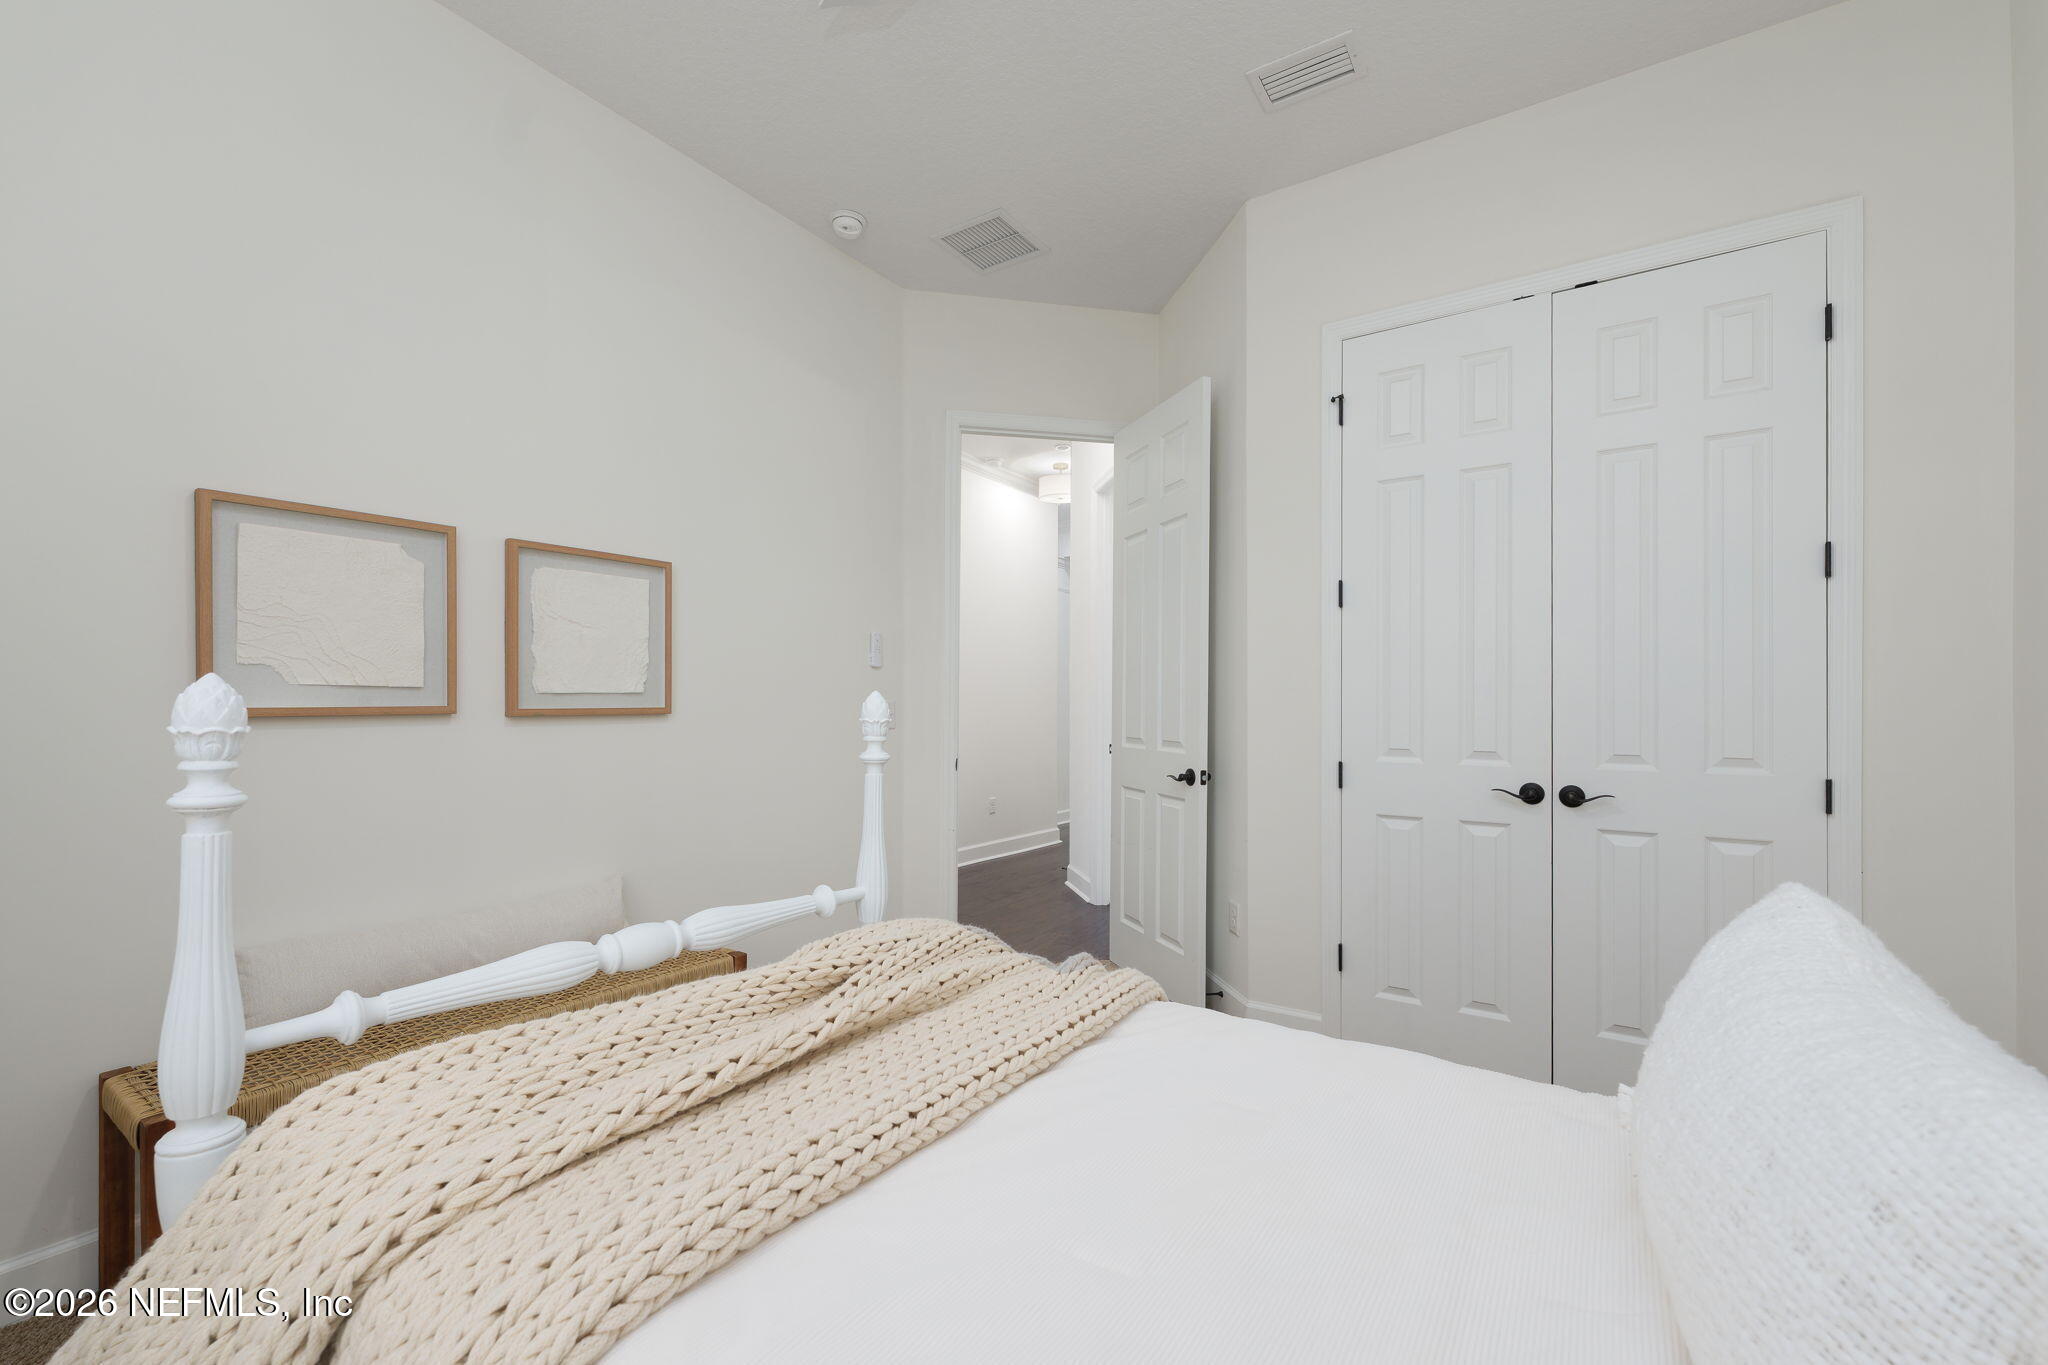
Bedroom with a white bed, chunky knit blanket, and double closet doors.
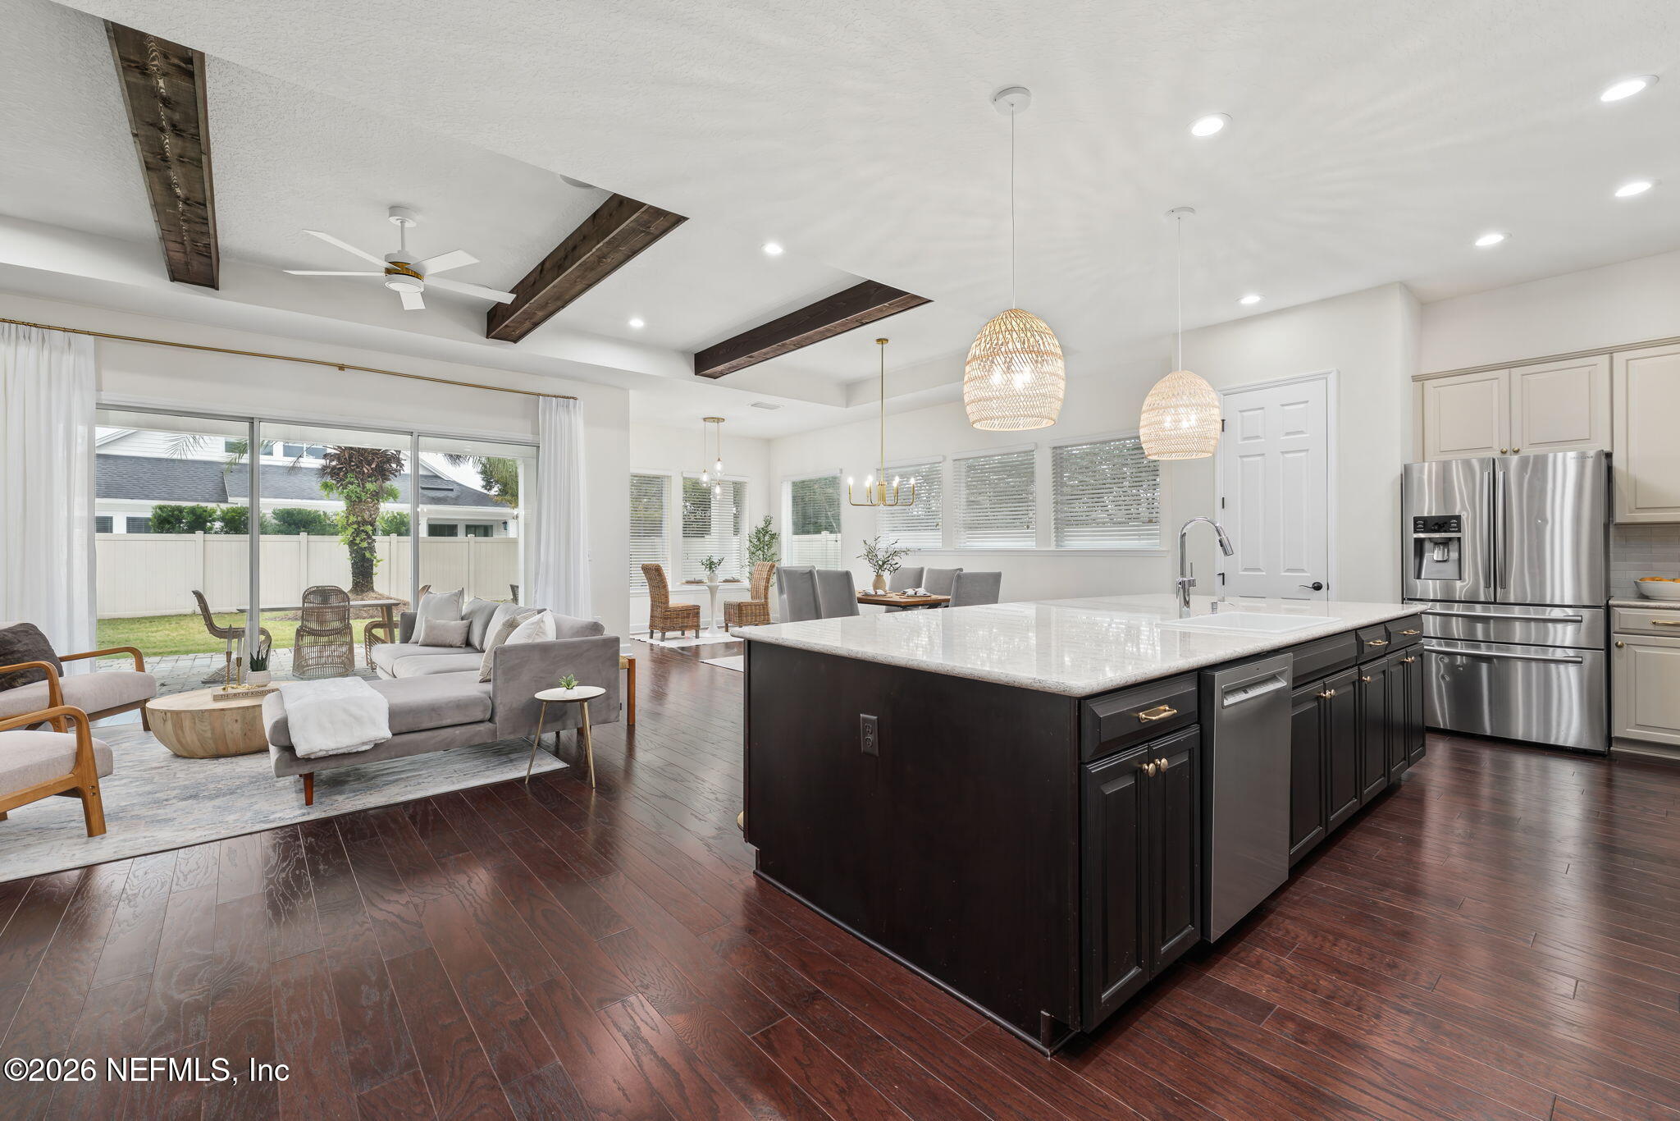
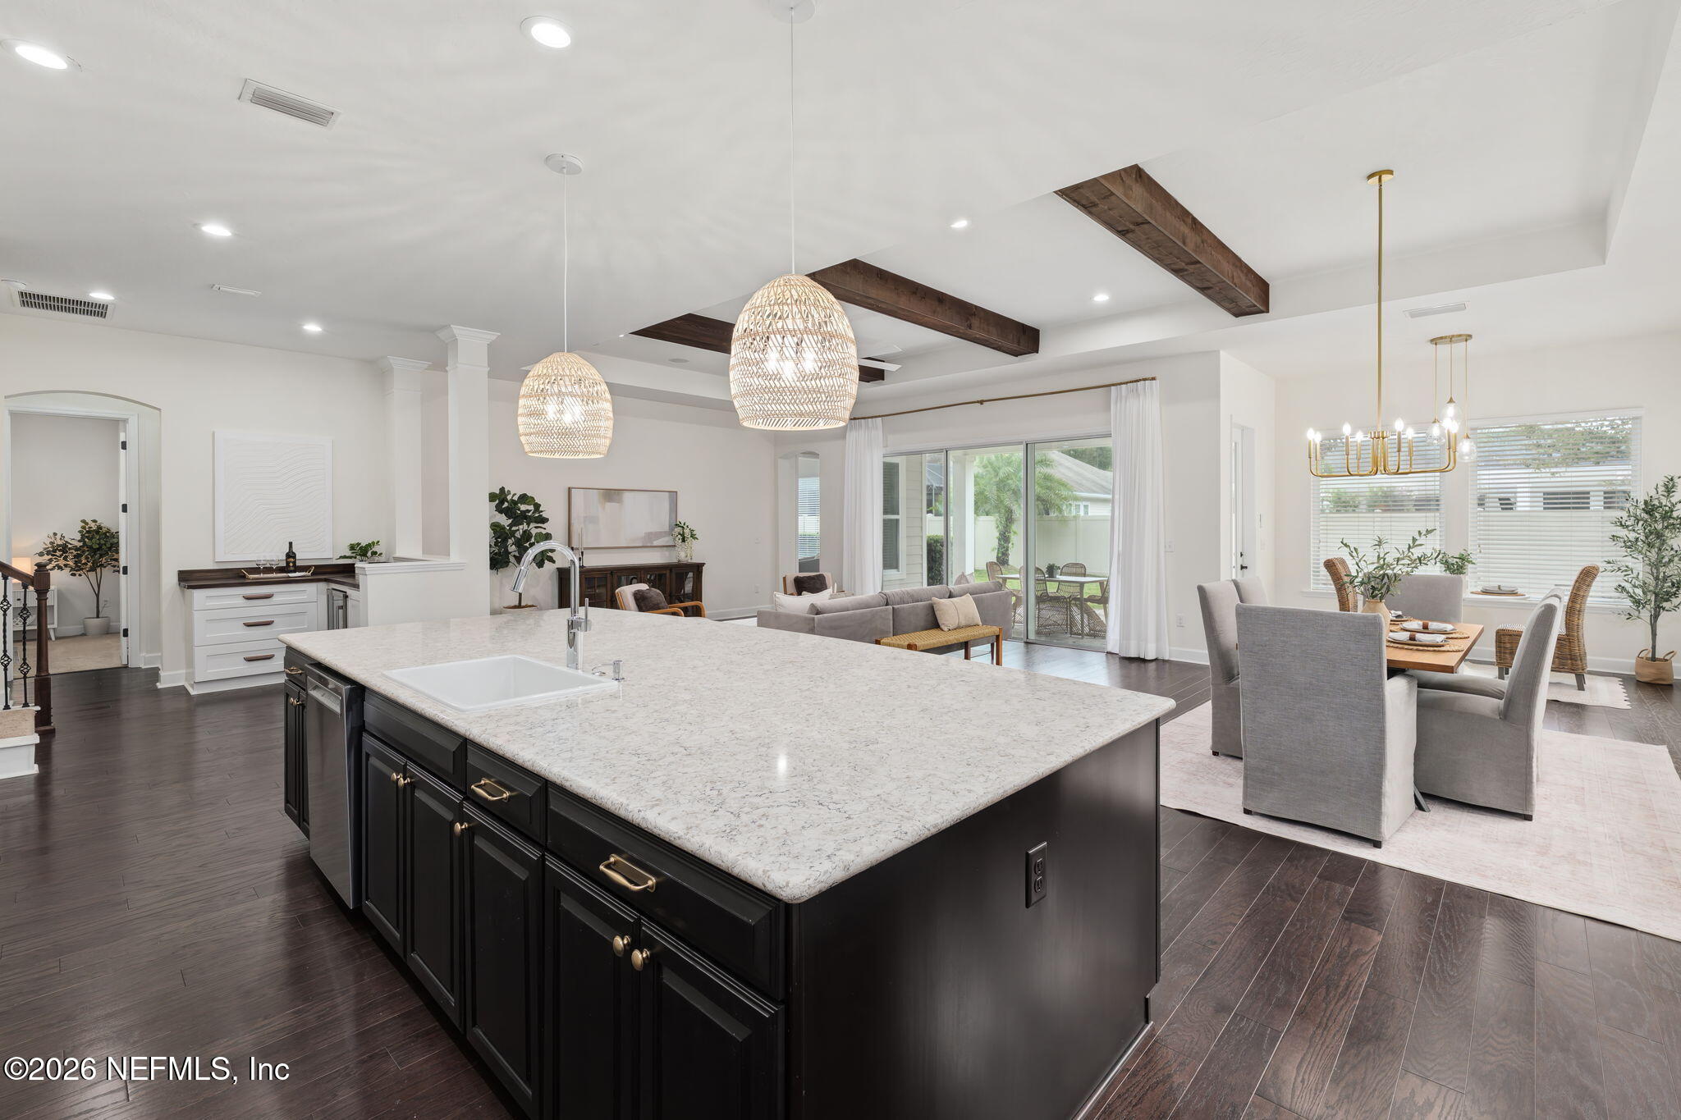
Open-plan kitchen and living area with a large dark island, exposed ceiling beams, and sliding doors to the yard.
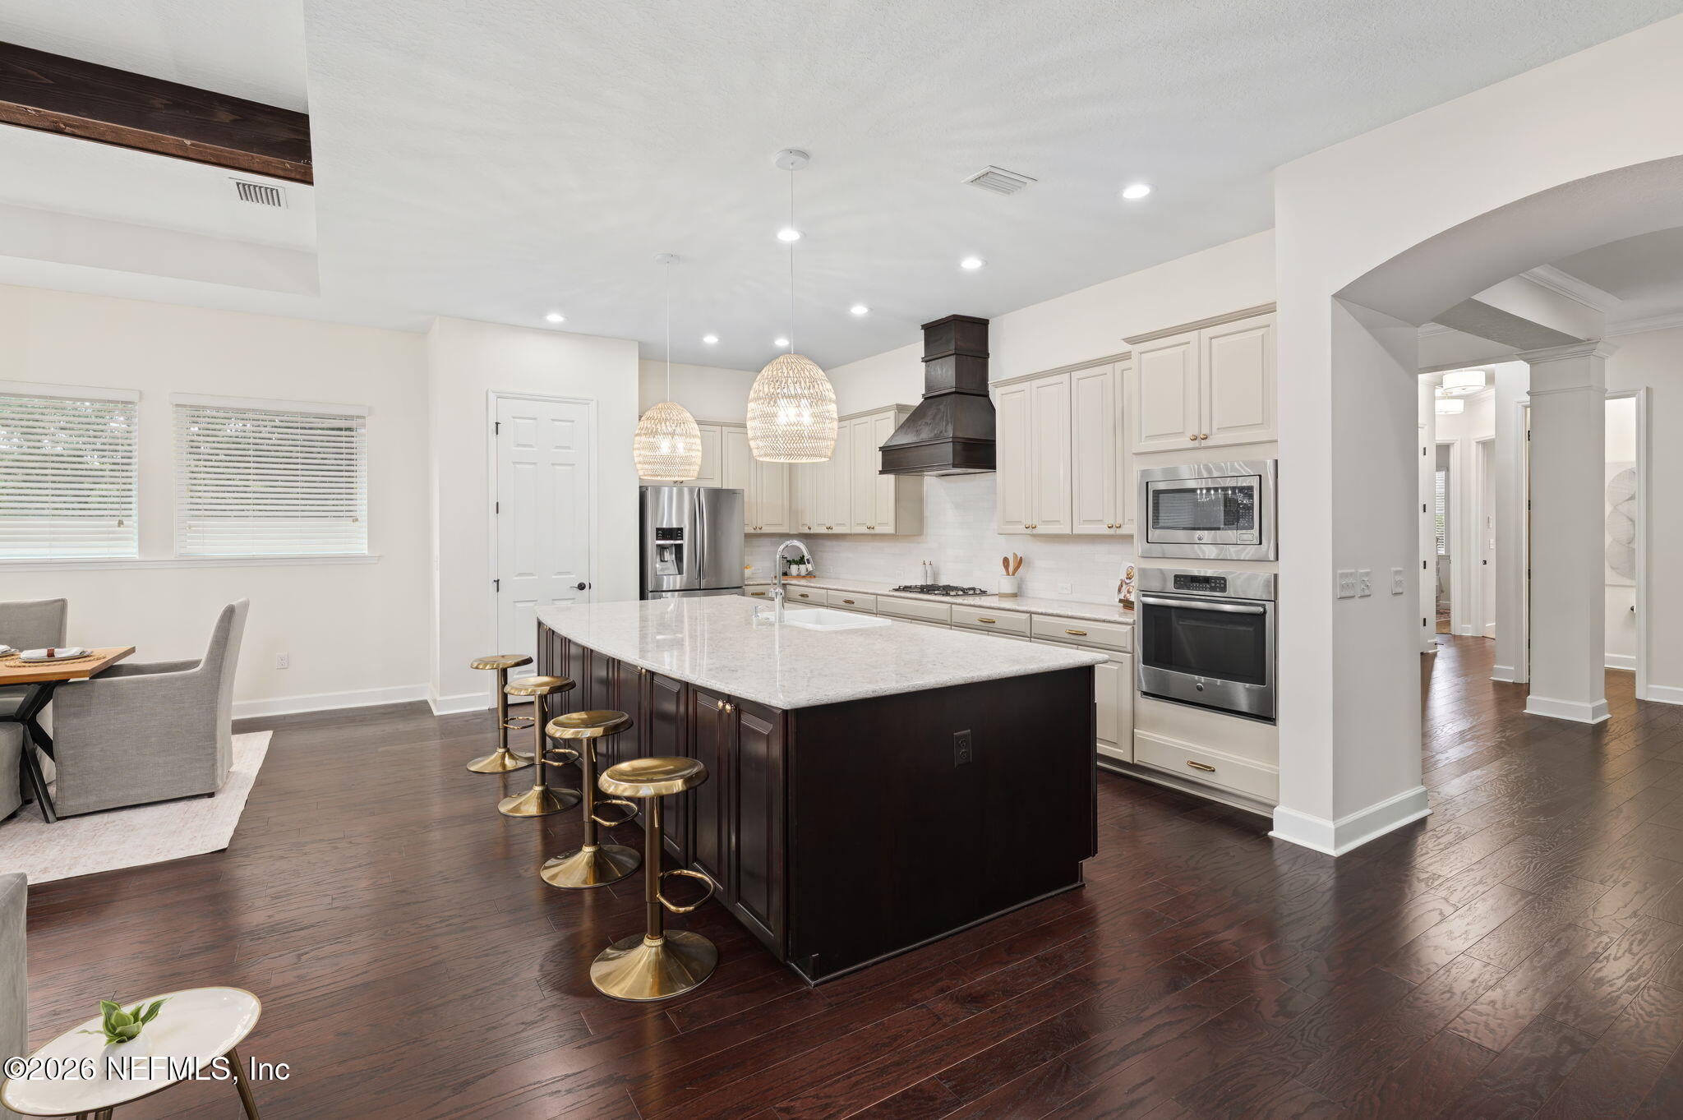
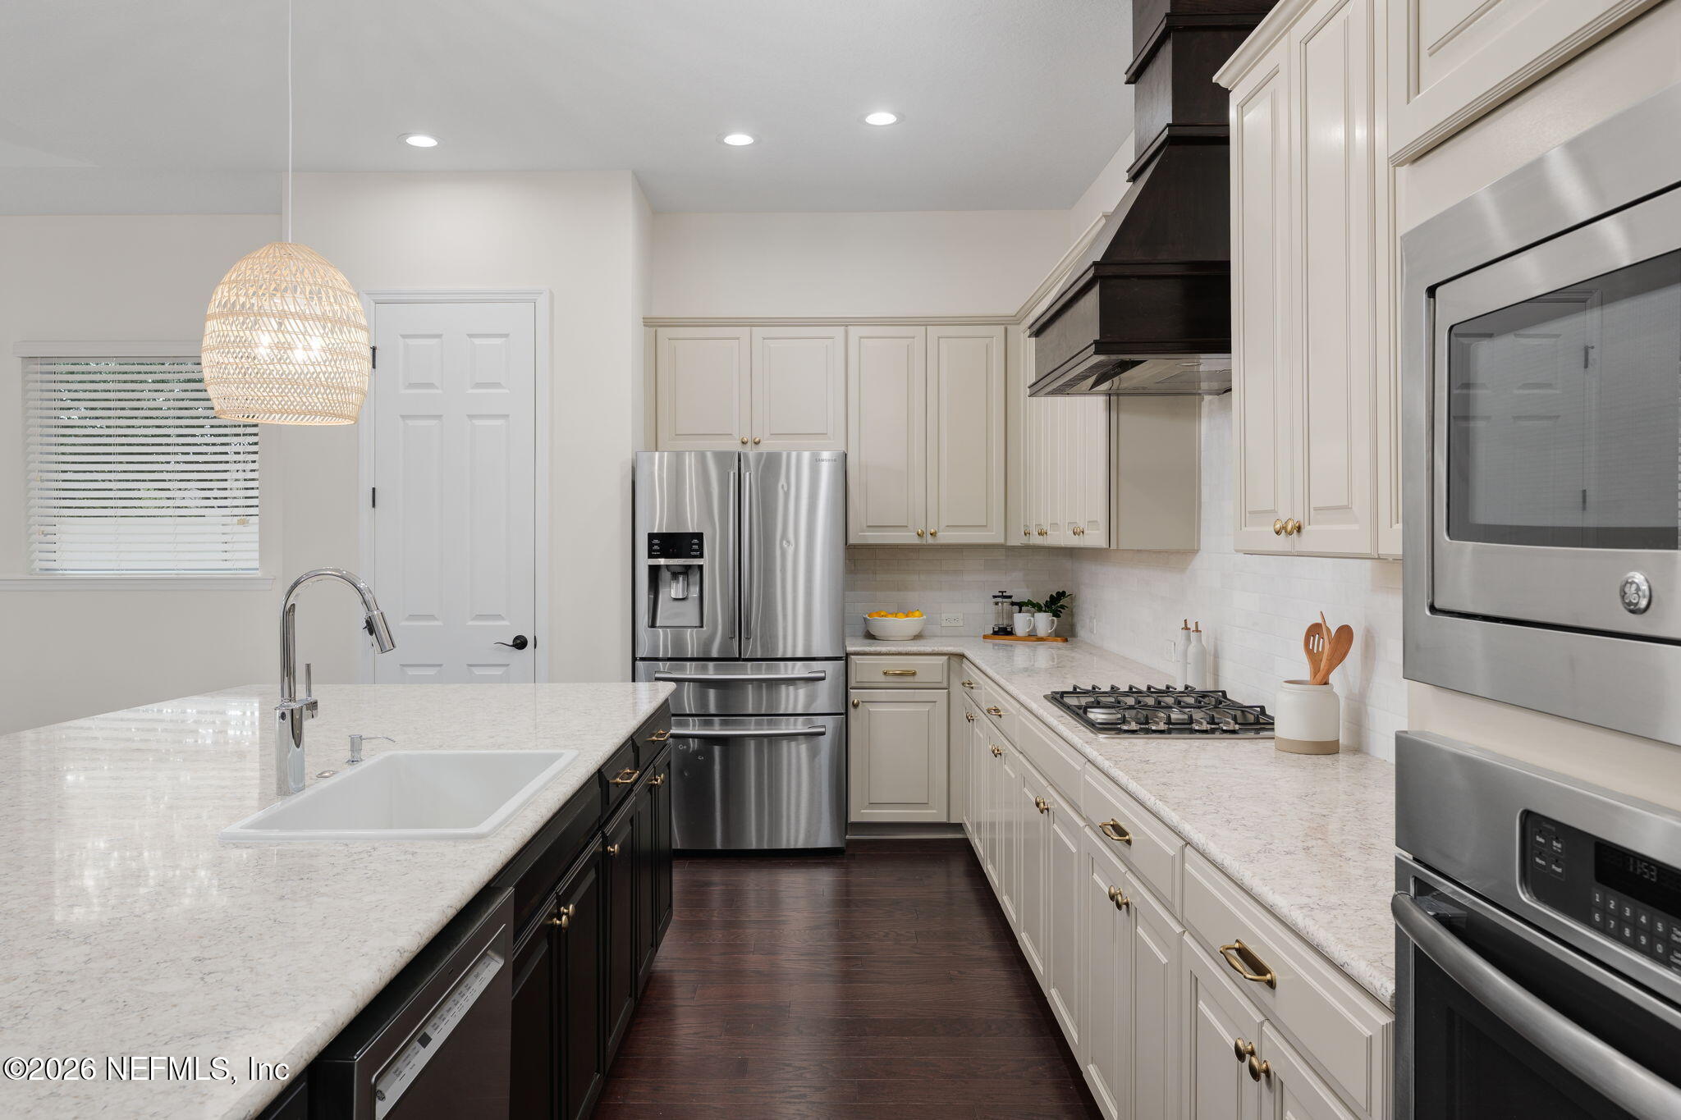
Bright kitchen with a dark island, white cabinetry, pendant lights, and stainless steel appliances.
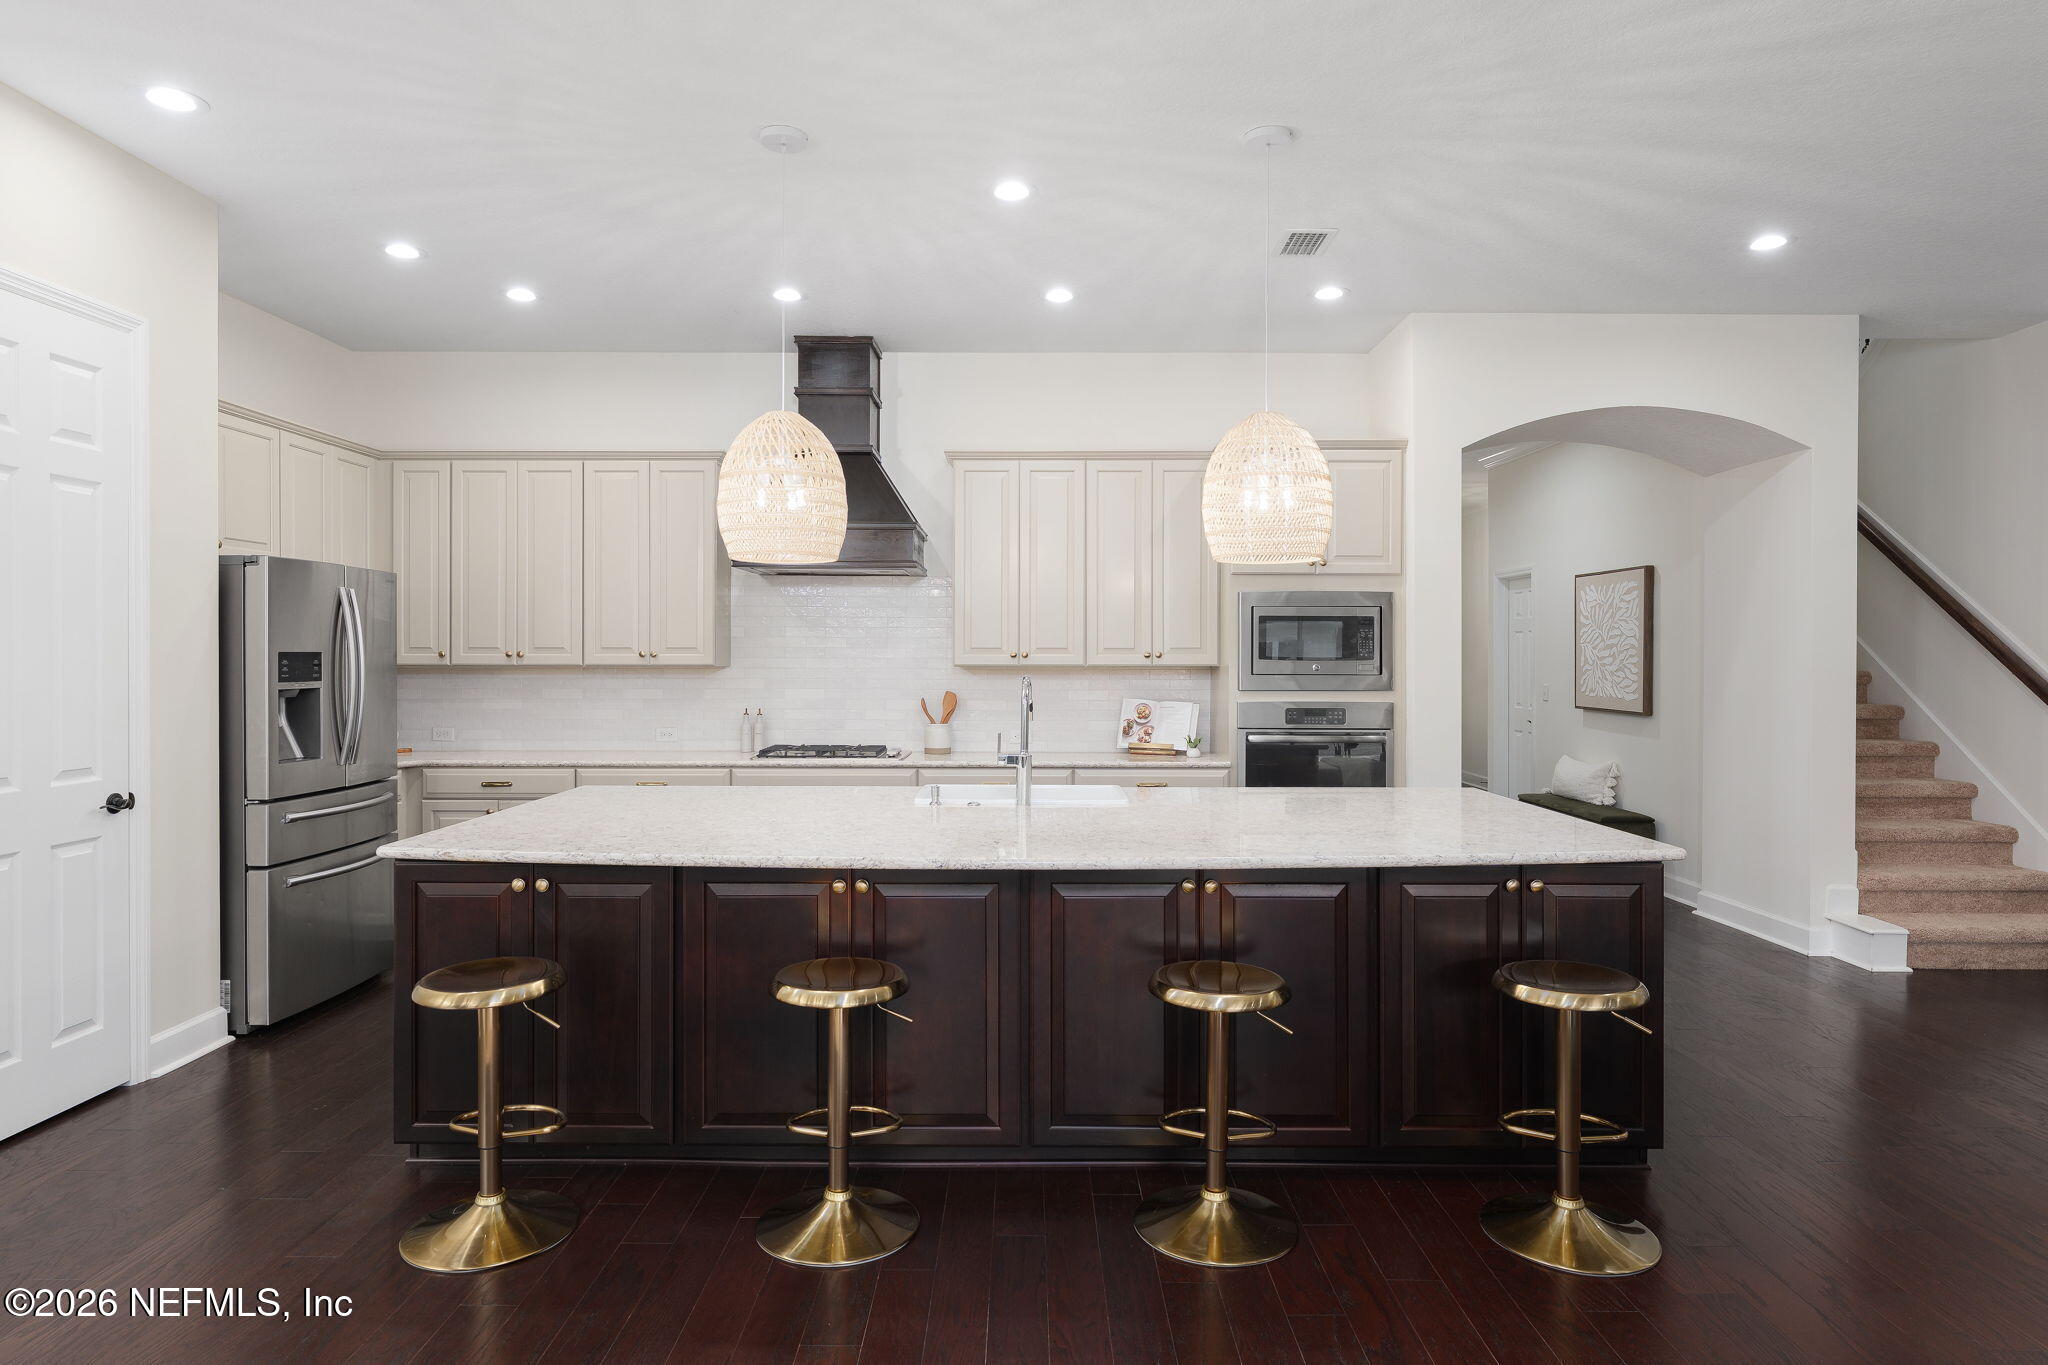
Kitchen with a large dark-wood island, four brass stools, white cabinets, and stainless steel appliances.
Kitchen with white cabinets, dark island, quartz counters, and stainless steel appliances.
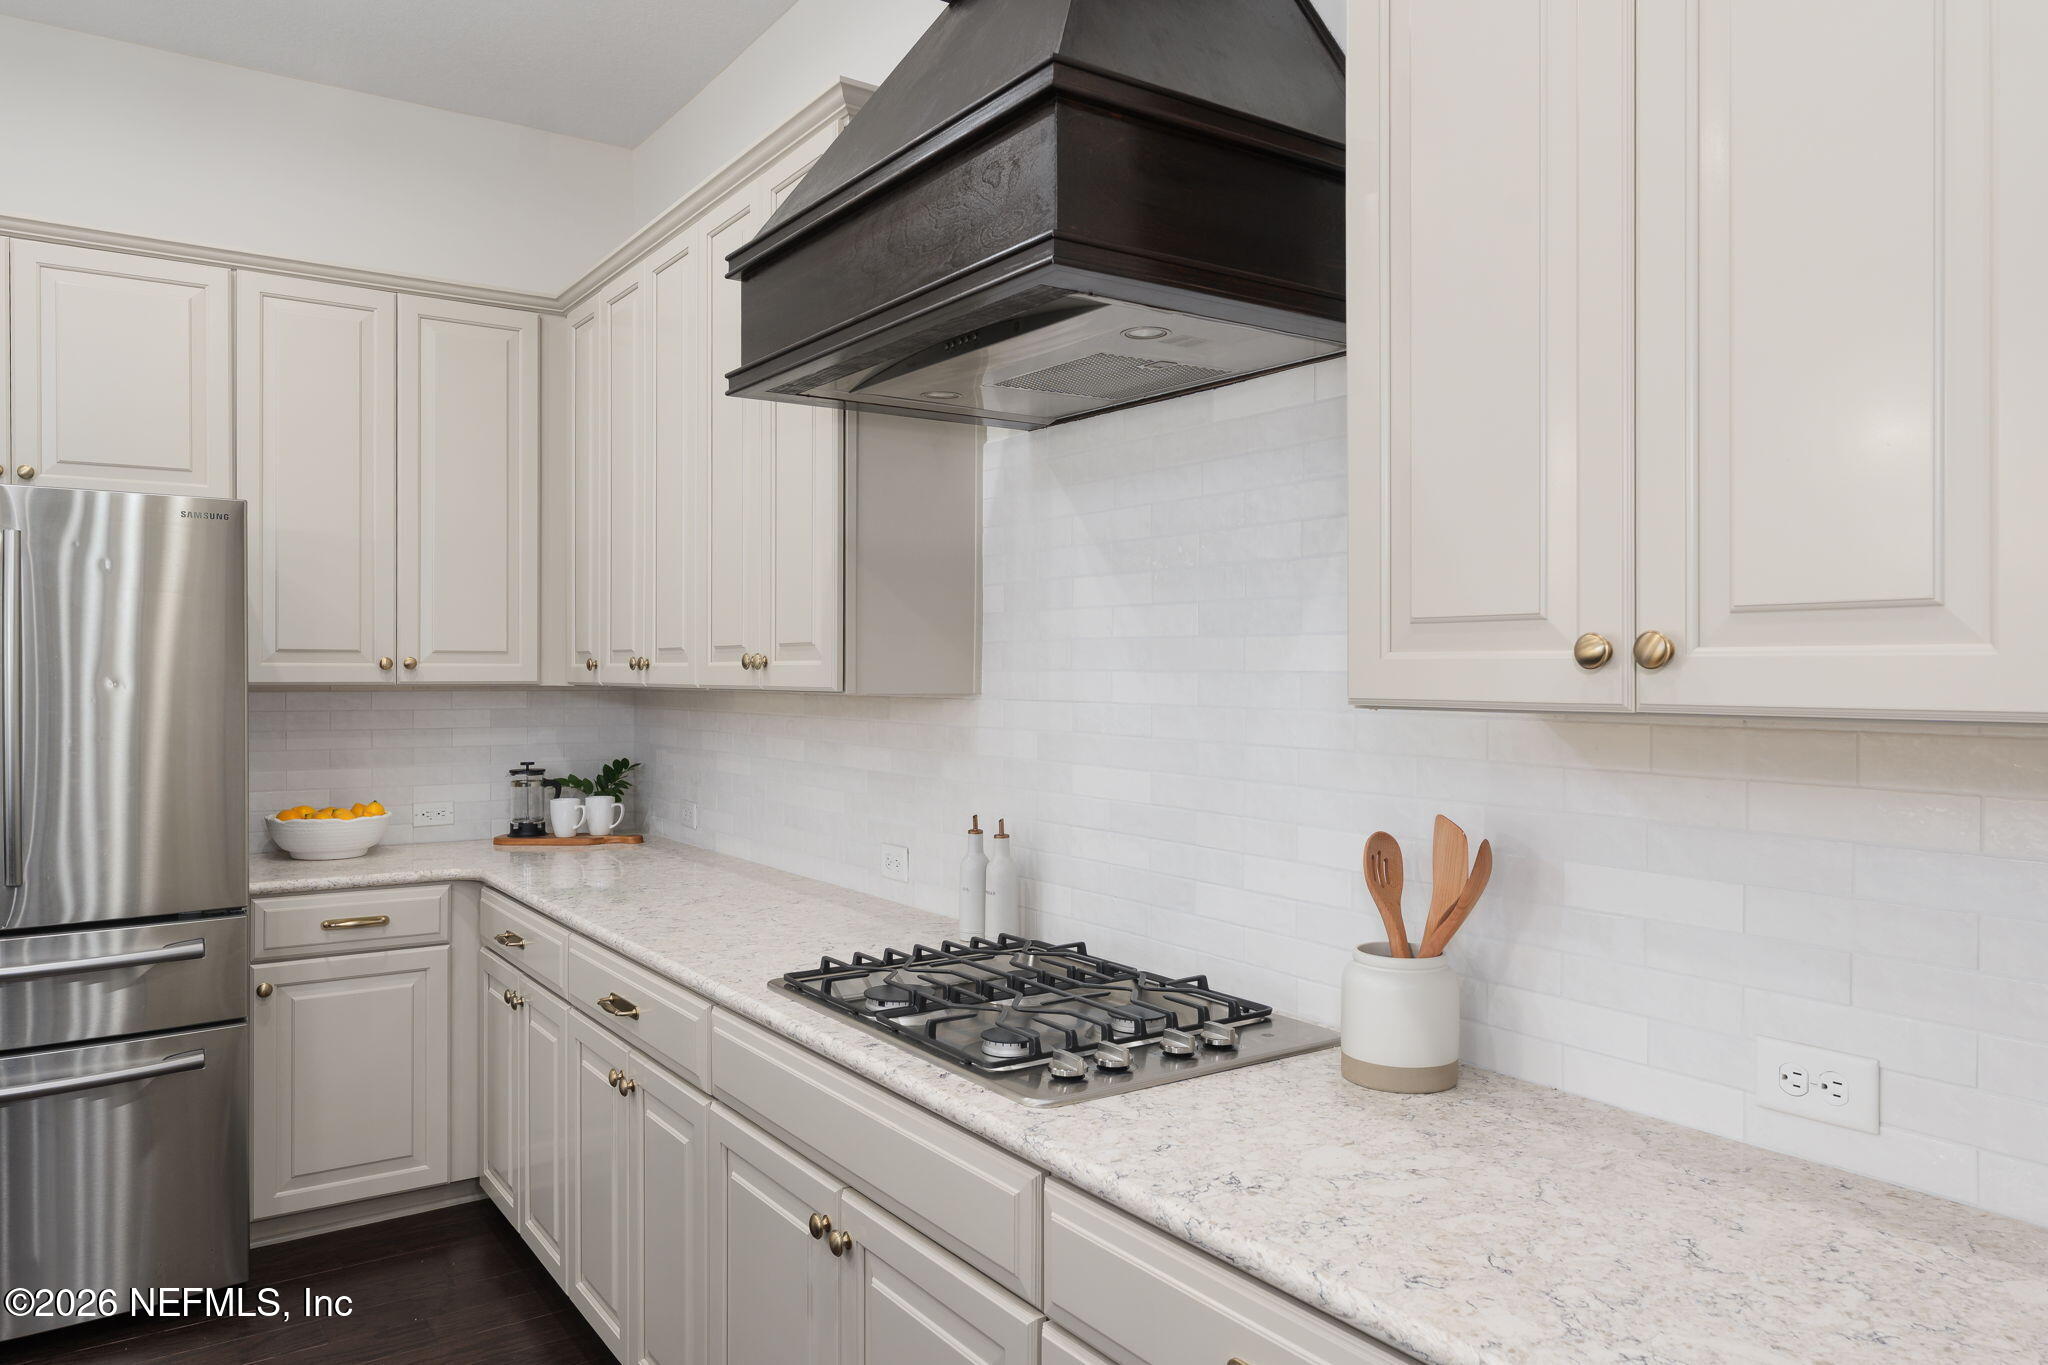
Kitchen with white paneled cabinets, stone counters, stainless refrigerator, and gas cooktop.
Open kitchen with a large dark island, white stone countertop, and adjoining dining and living areas.
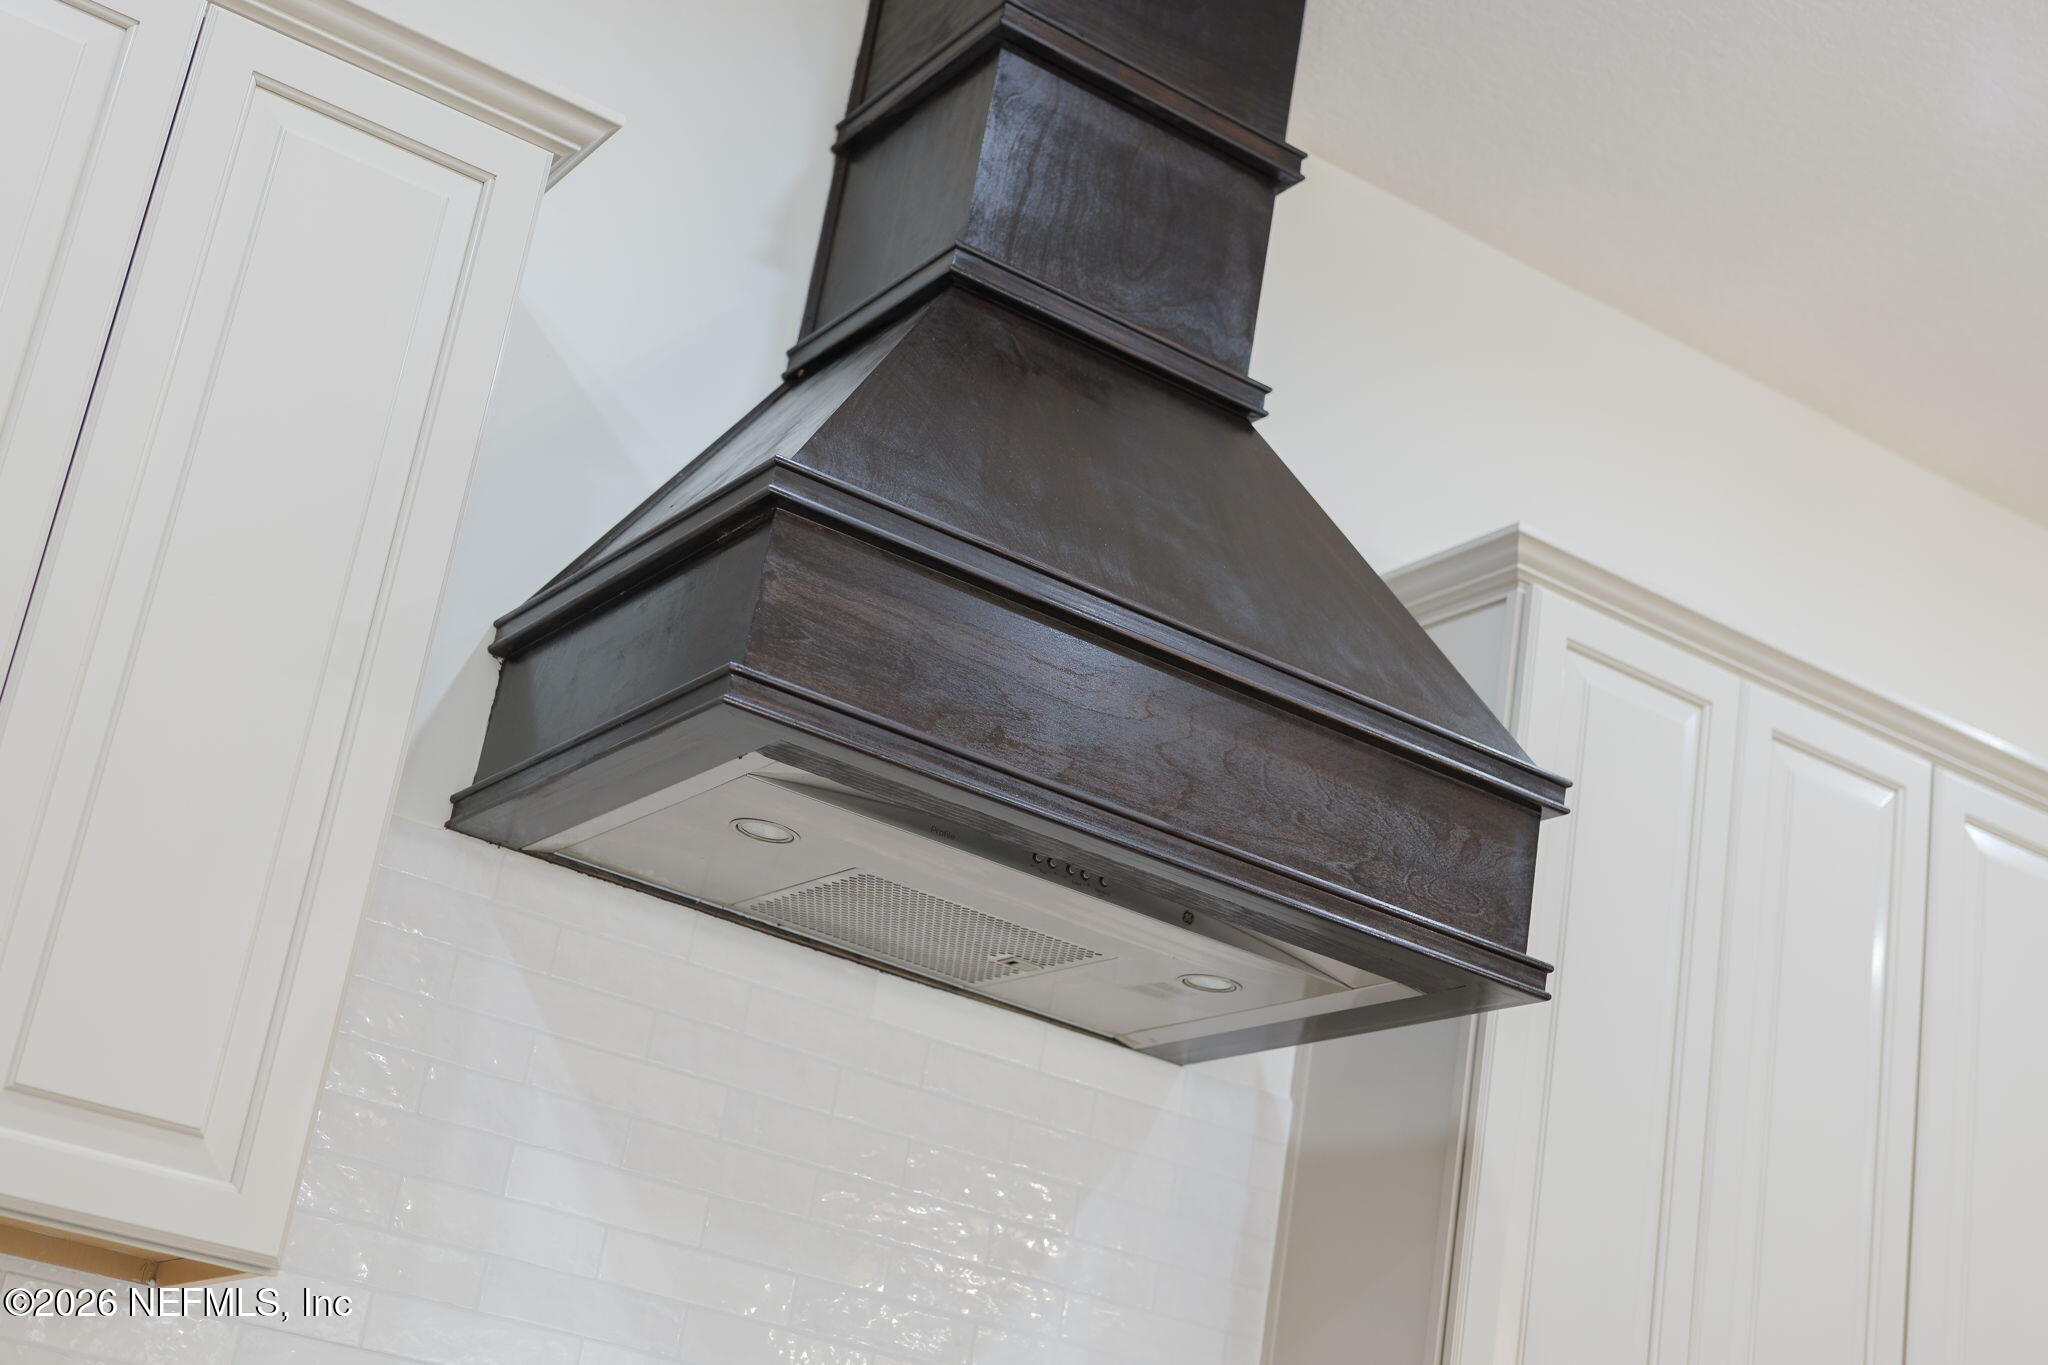
Dark wood range hood above a white tile backsplash and paneled kitchen cabinets.
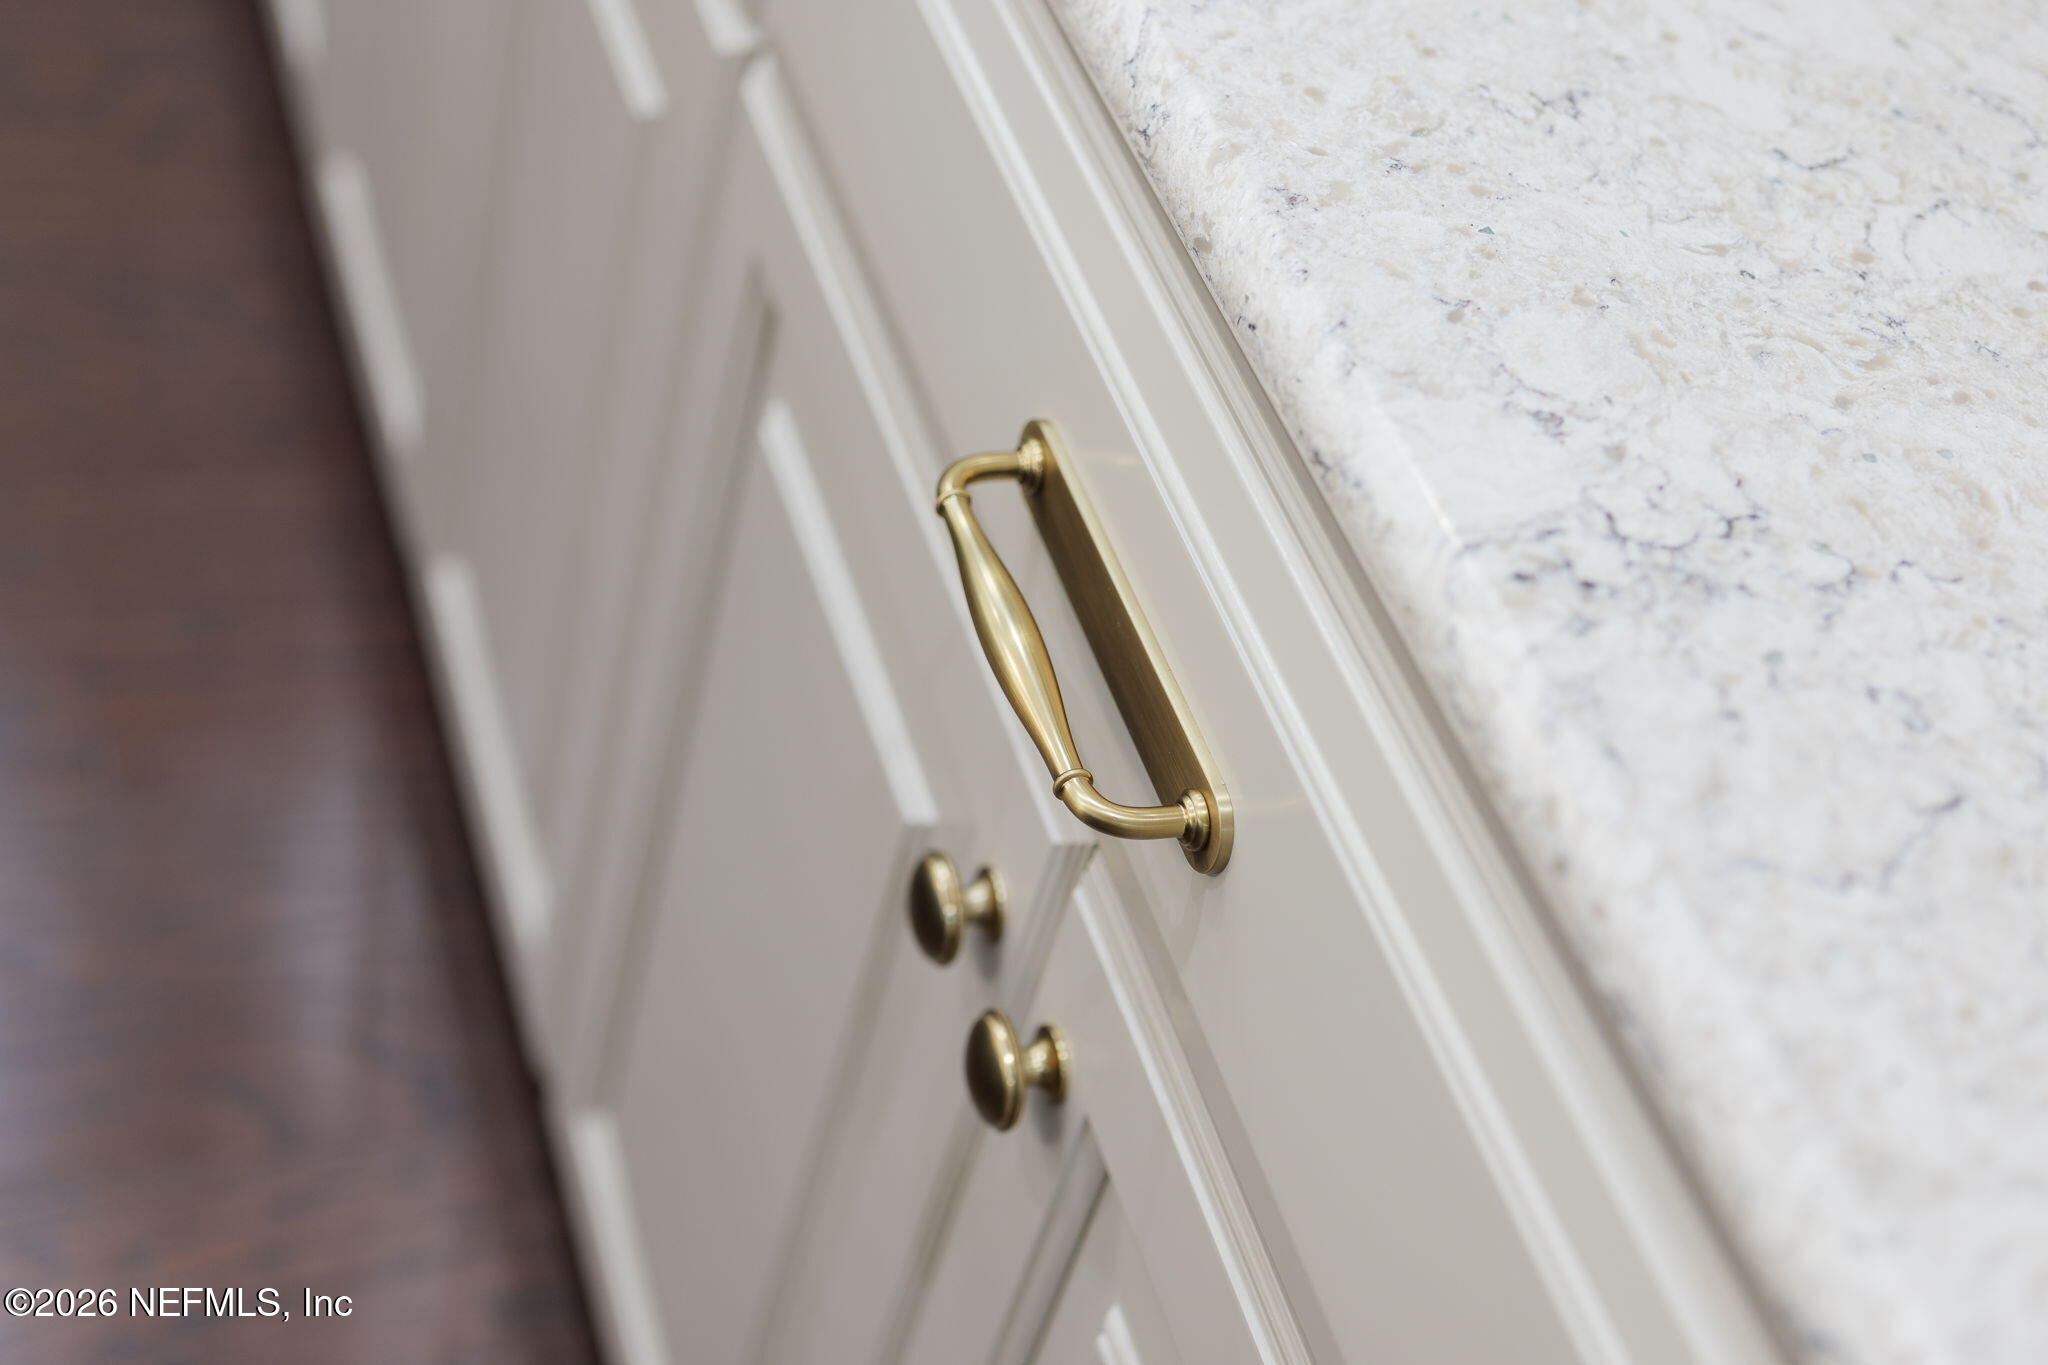
Close-up of white kitchen cabinets with brass handles beside a light stone countertop.
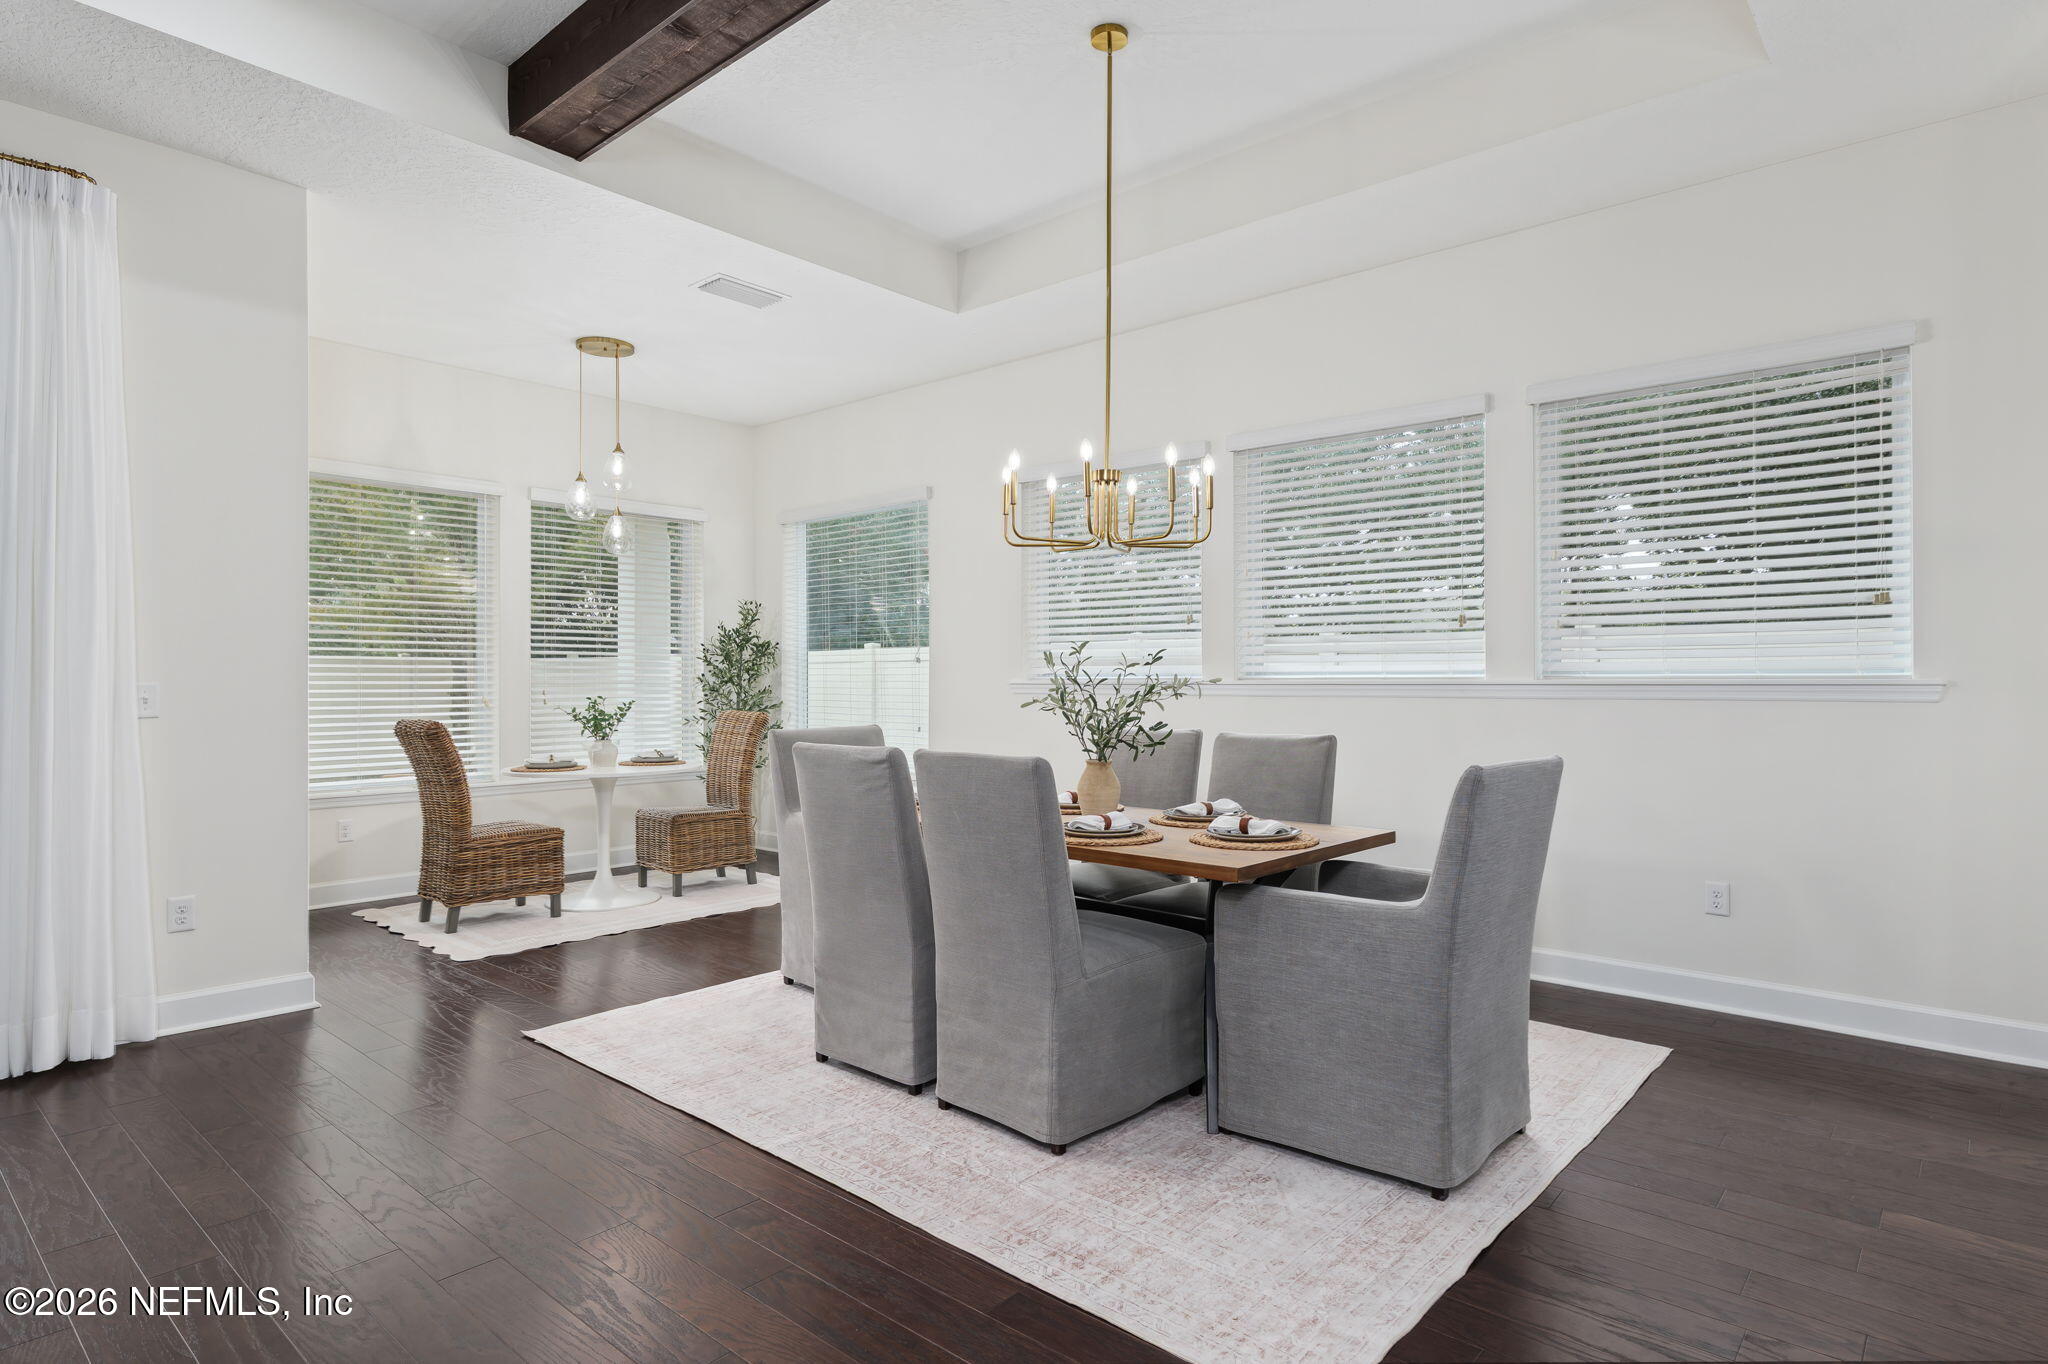
Dining room with a wood-beam ceiling, gray upholstered chairs, and large windows.
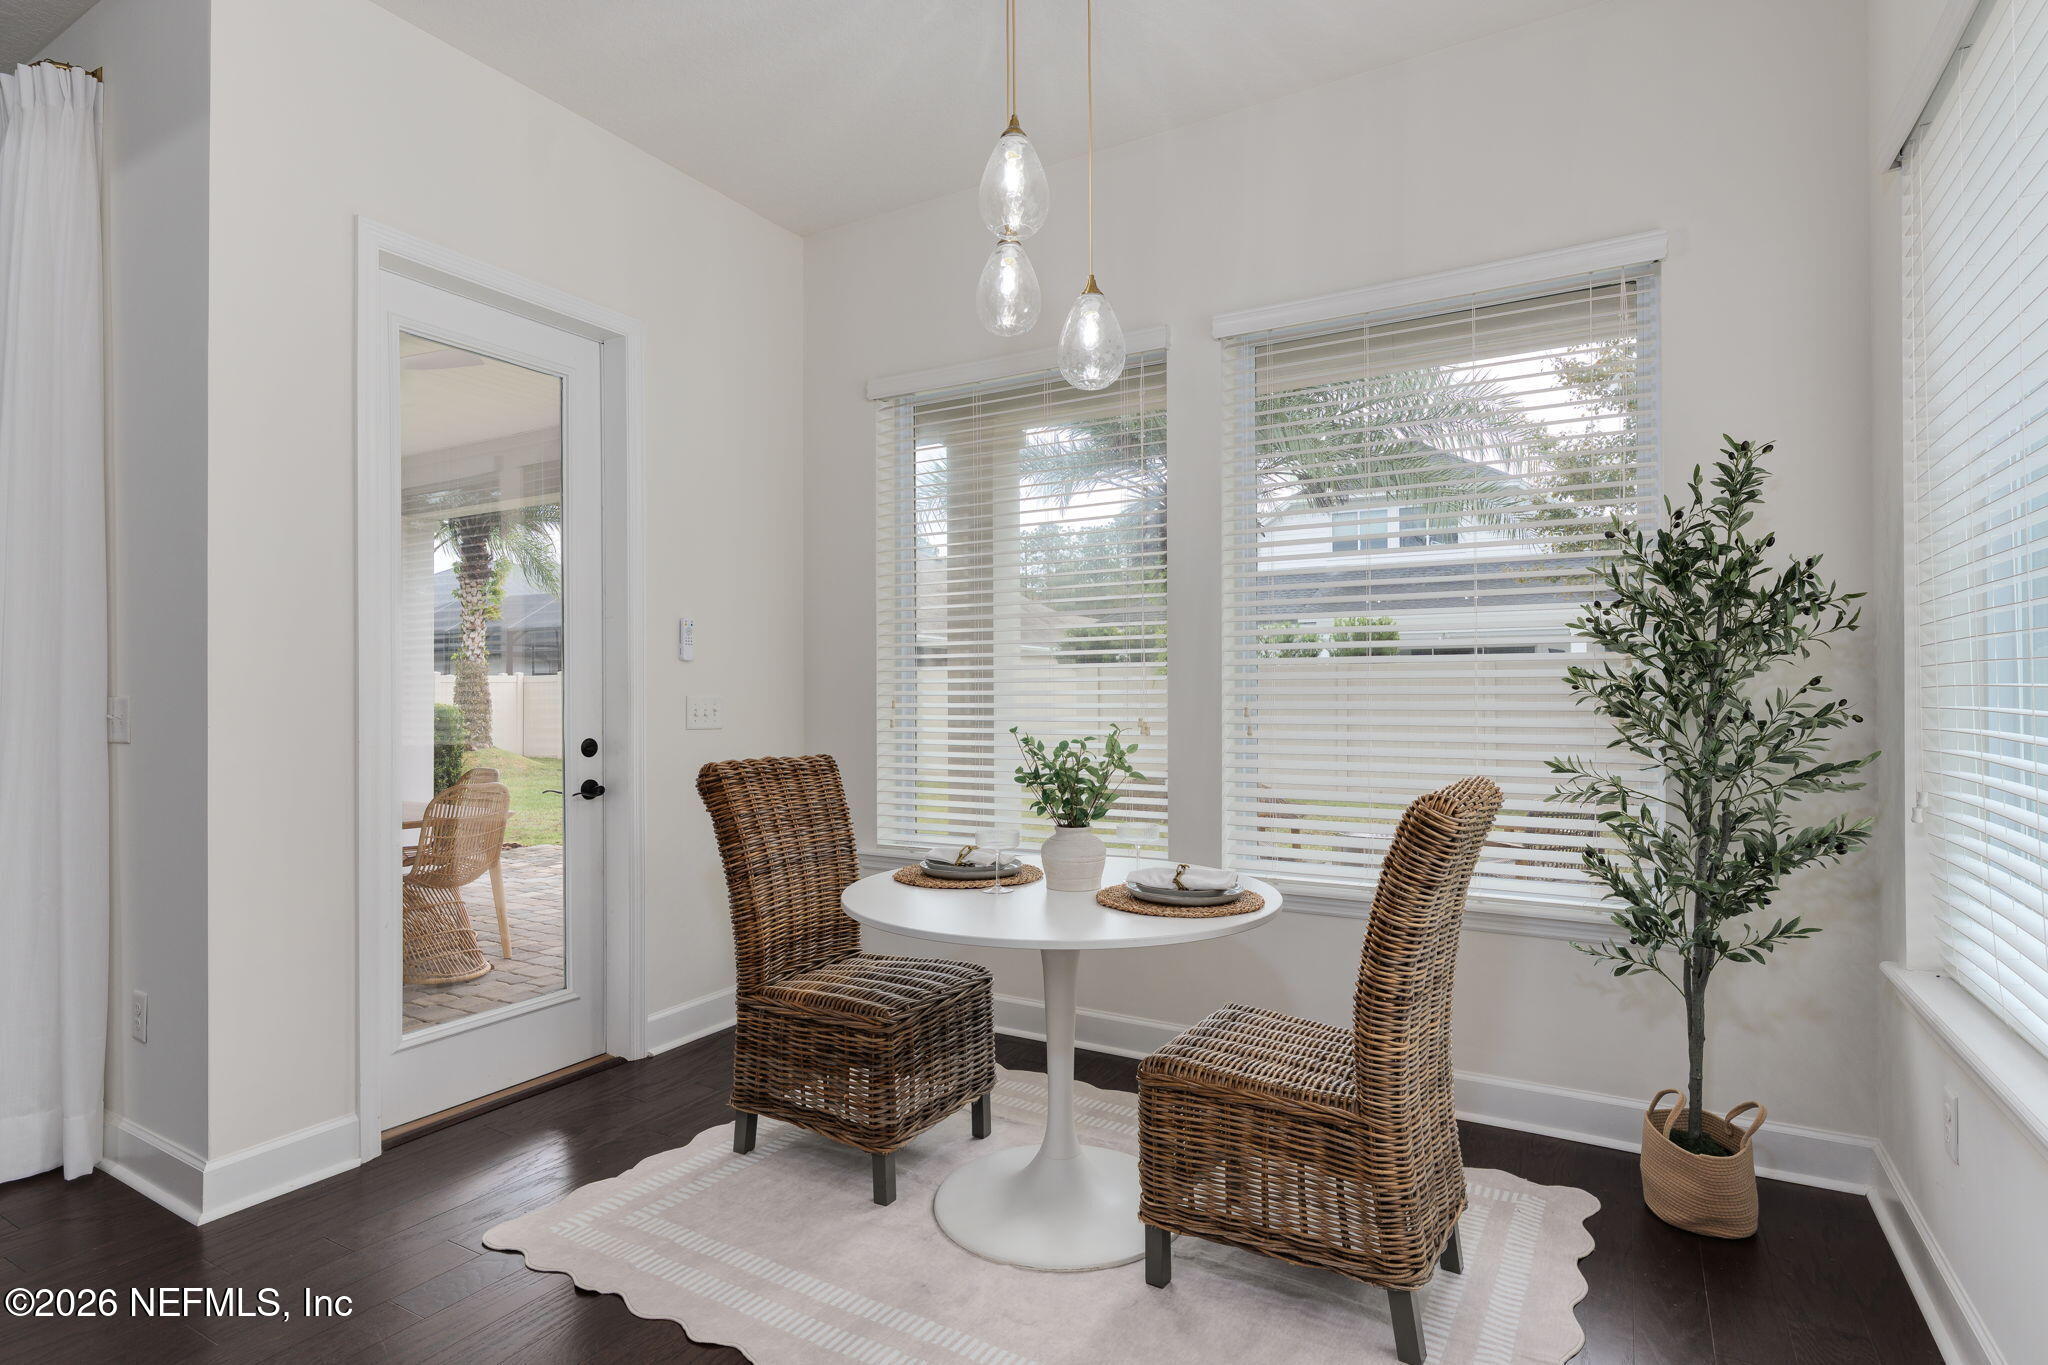
Dining nook with a round white table, wicker chairs, pendant lights, and garden views through blinds.
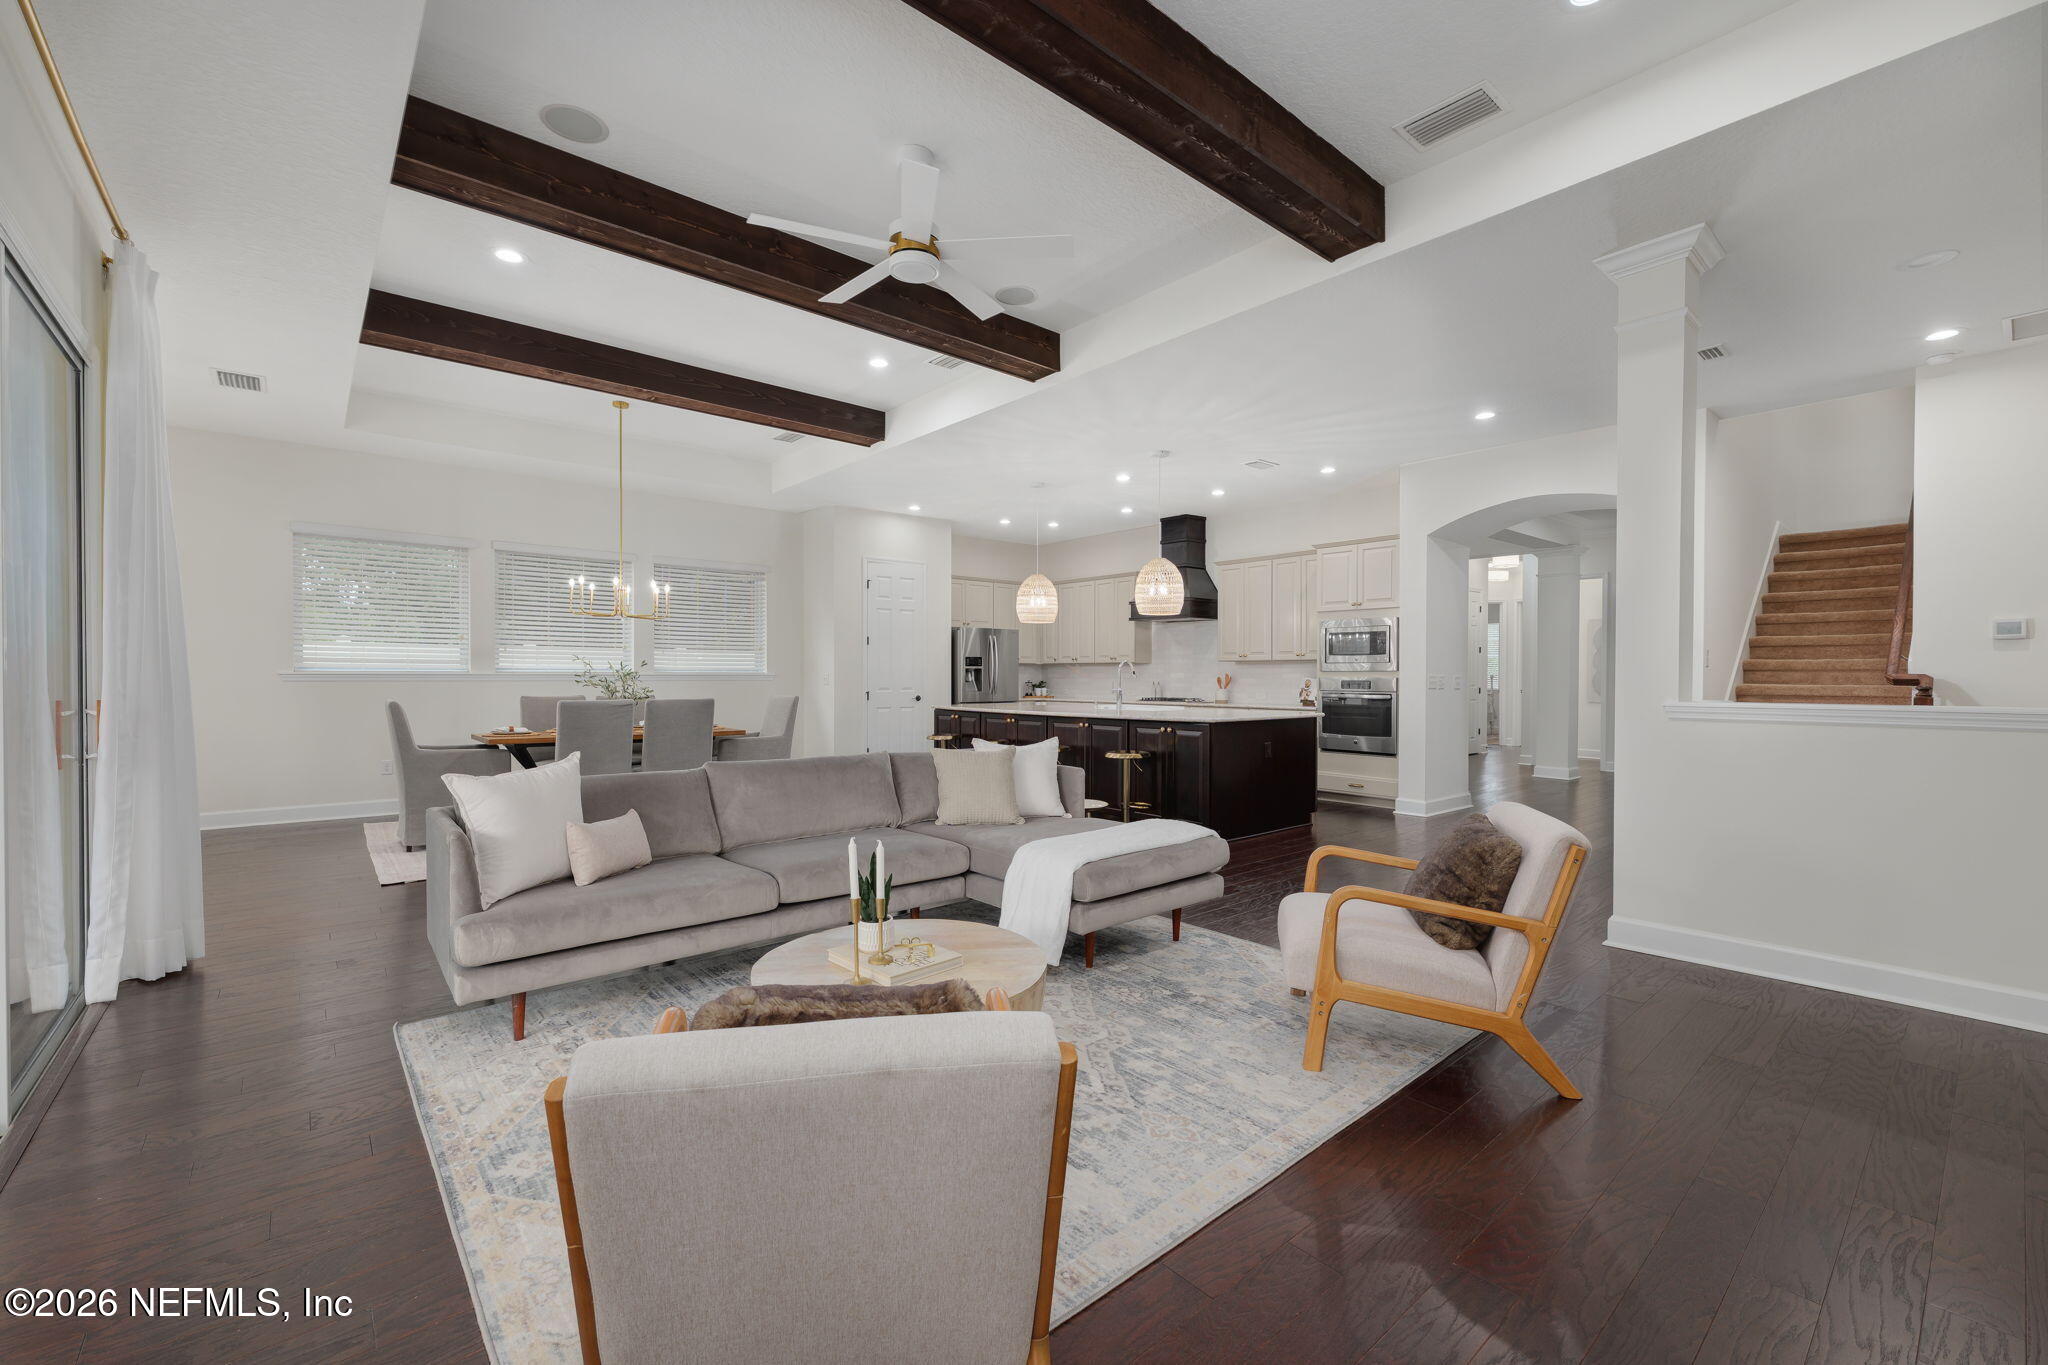
Open living room with gray sectional, exposed dark beams, and adjoining kitchen and dining area.
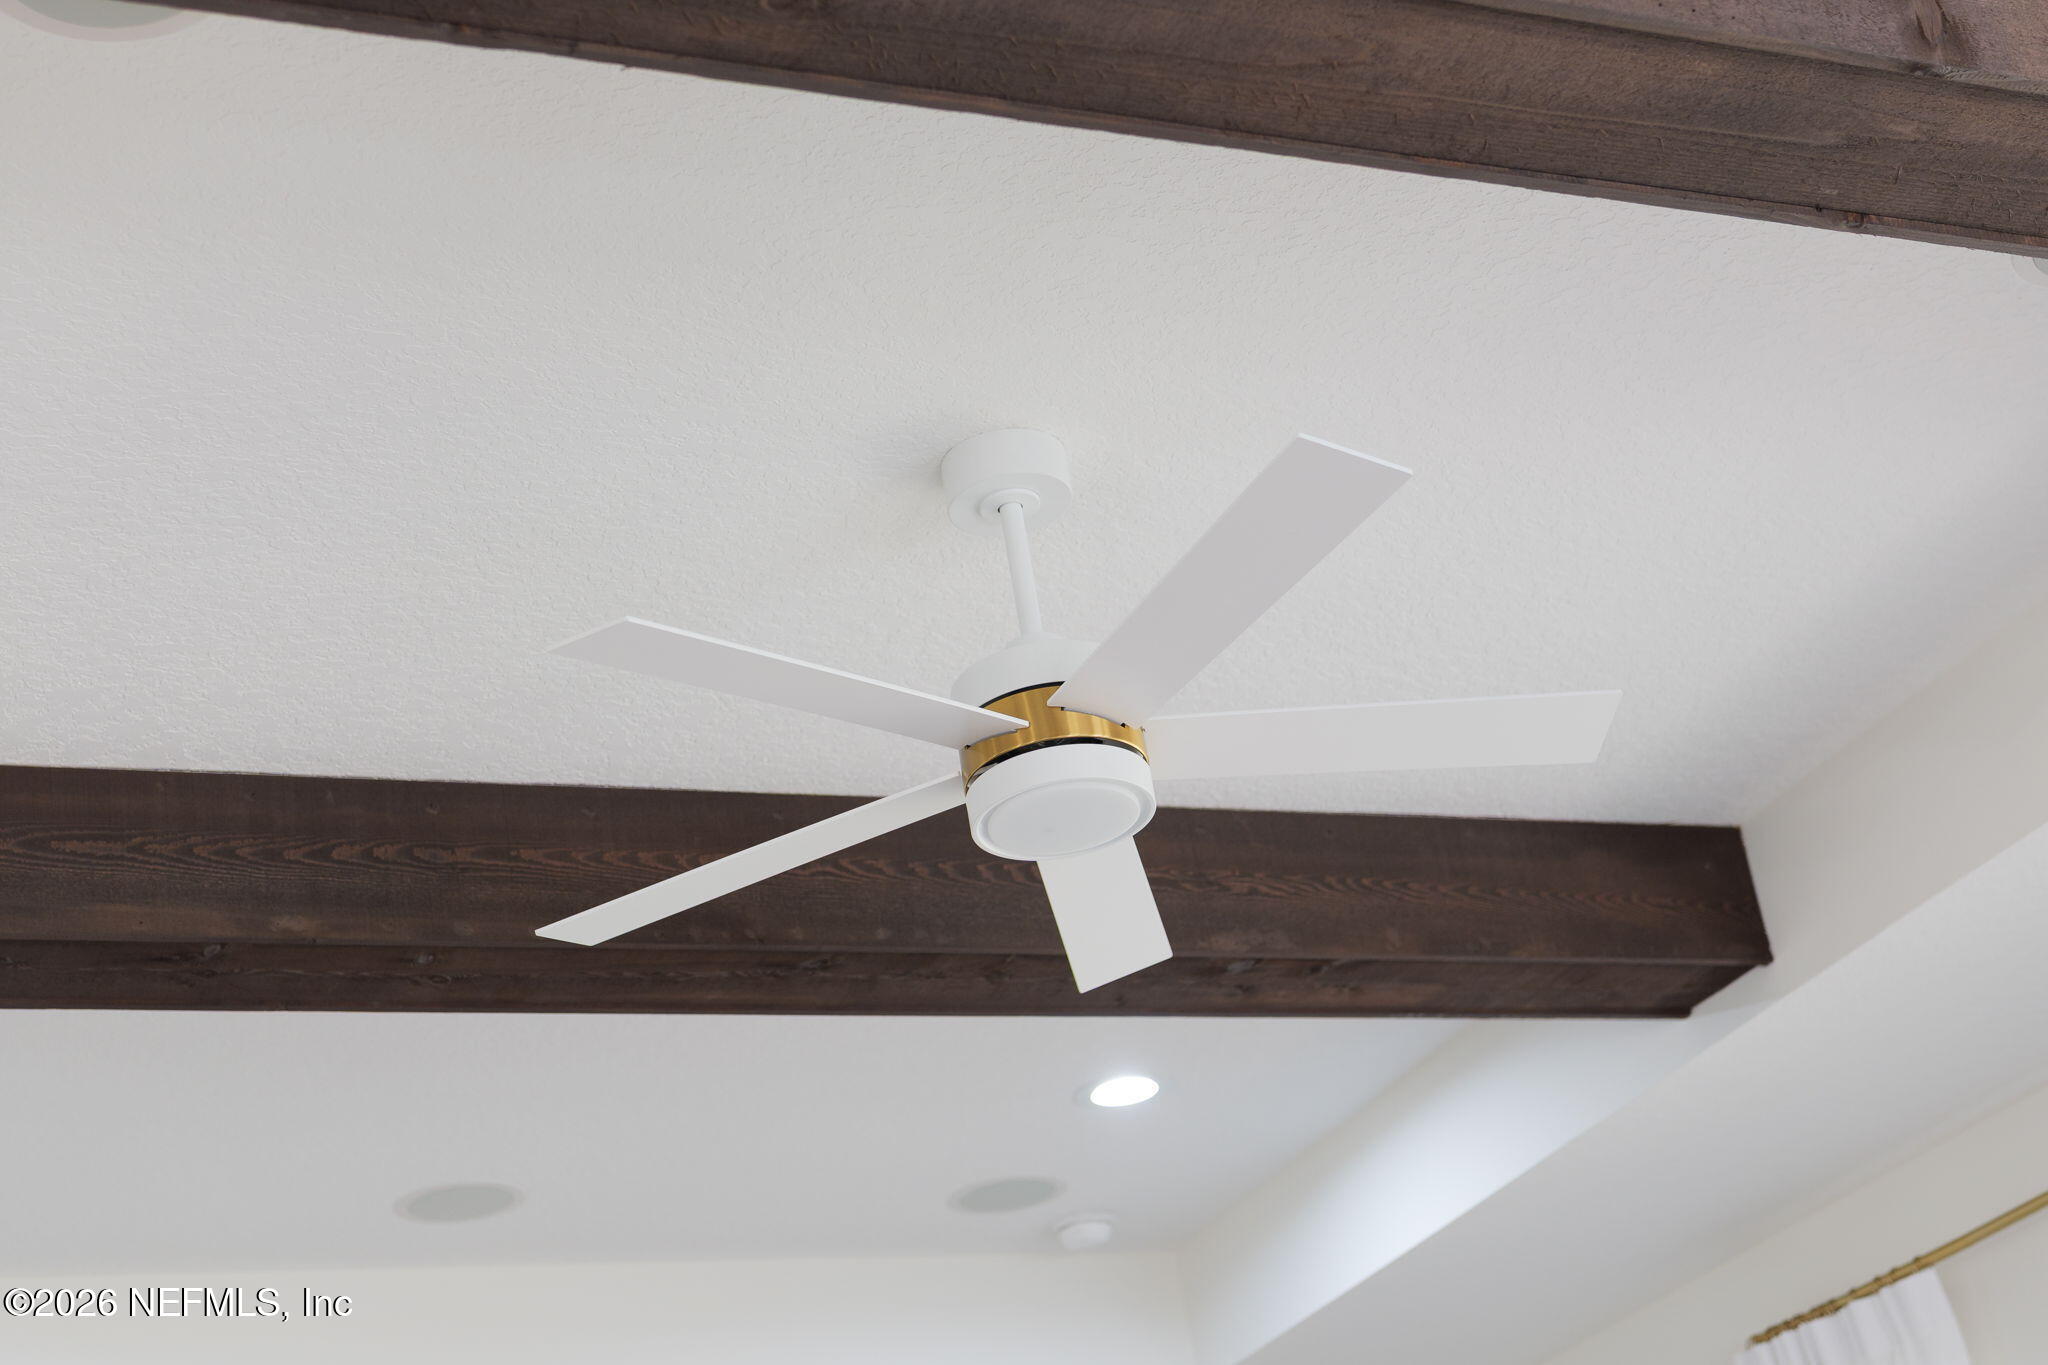
White ceiling fan with a gold accent beneath dark wood ceiling beams.
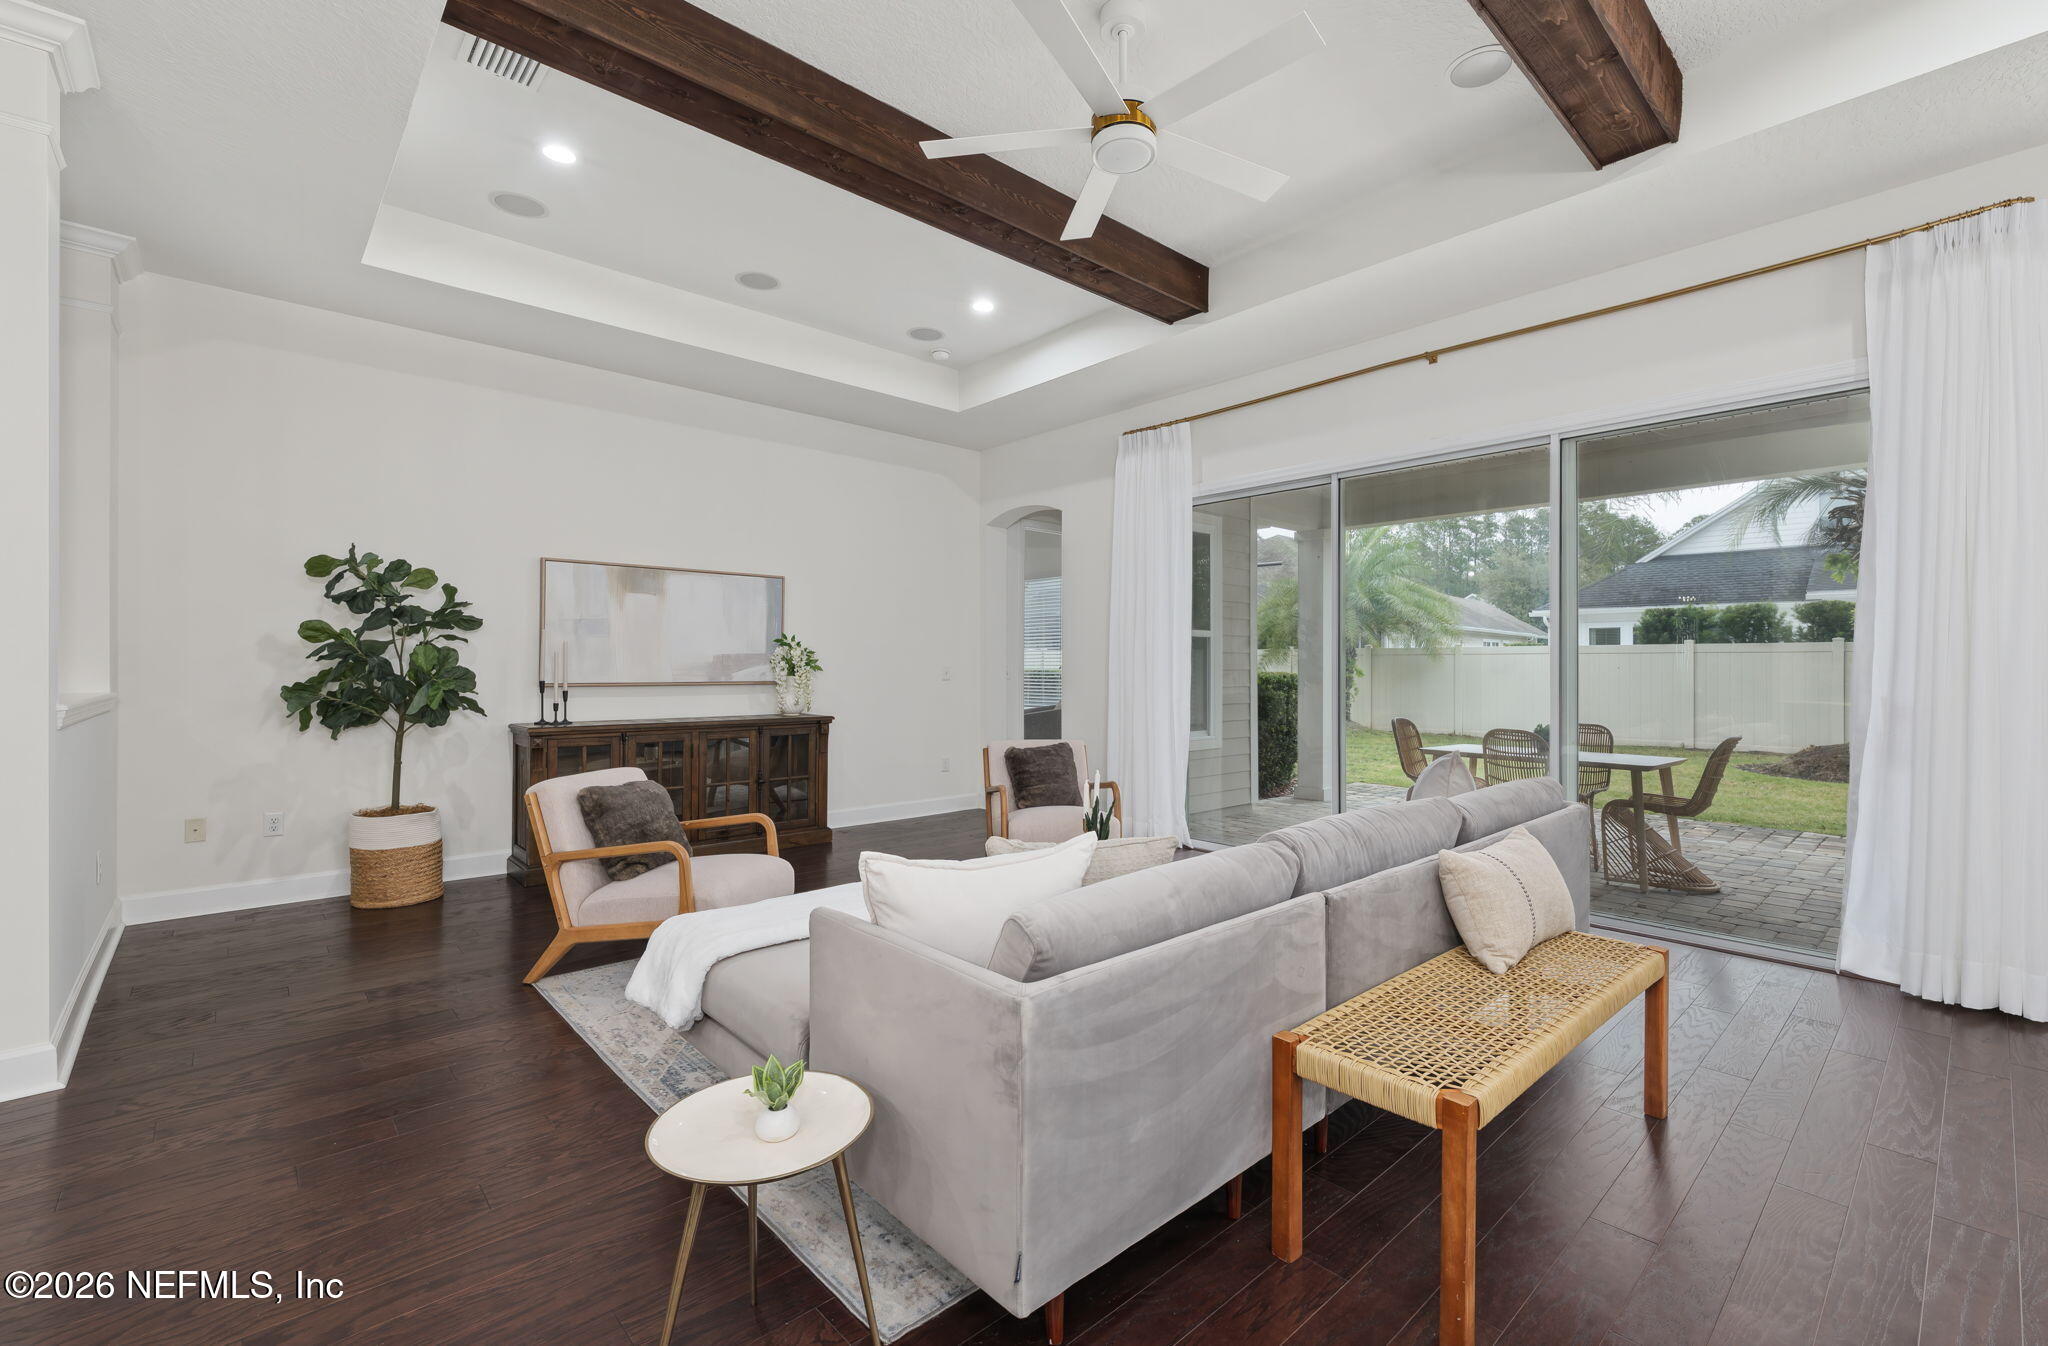
Staged living room with dark wood ceiling beams, hardwood floors, and sliding doors to a patio.
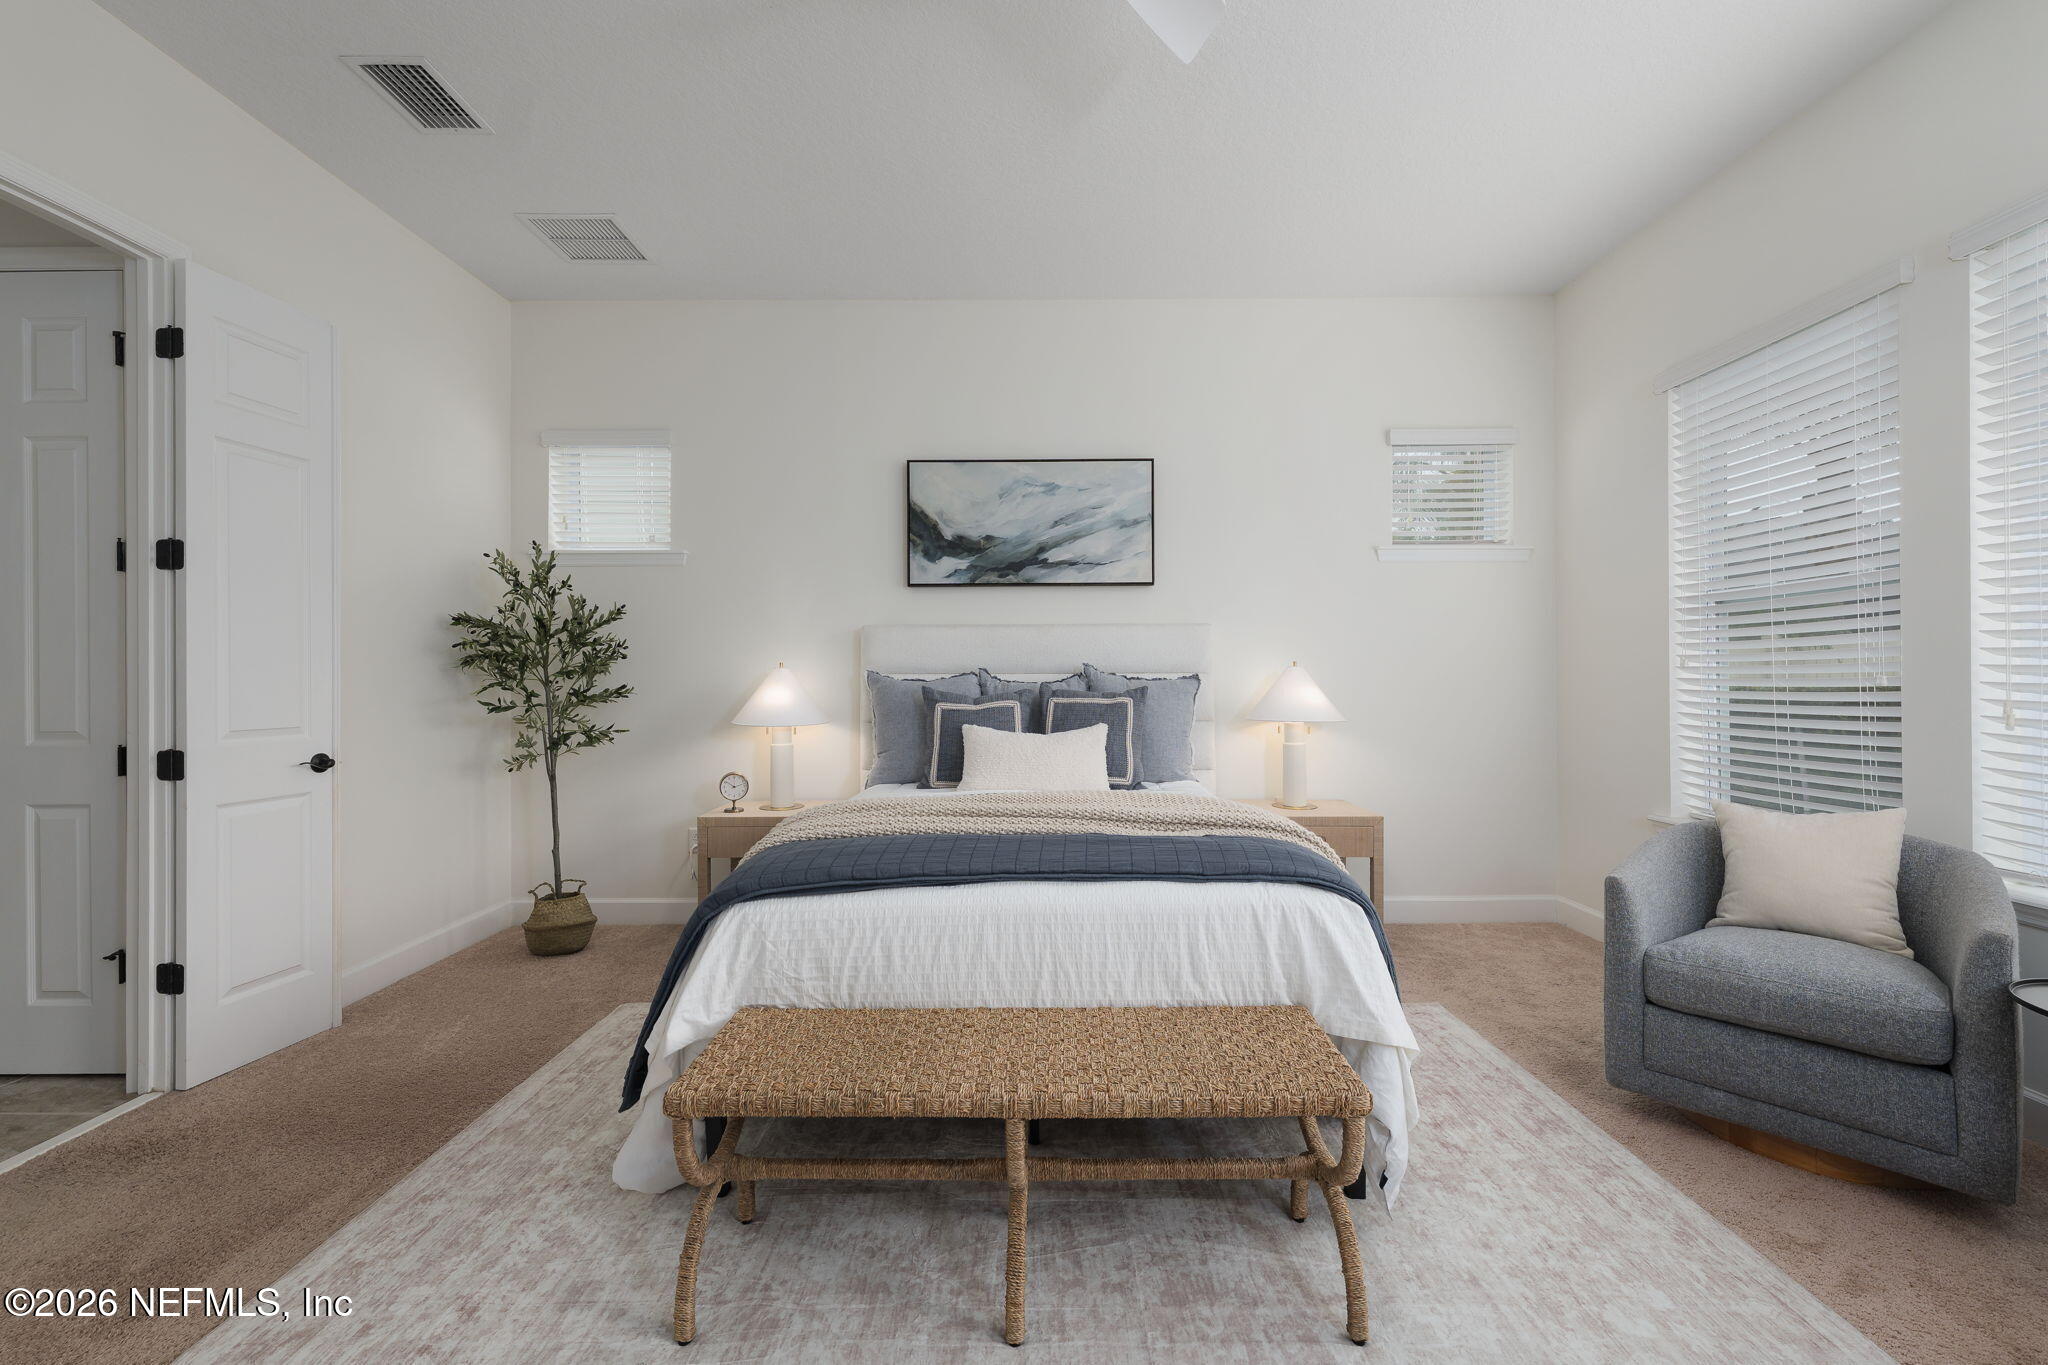
Staged bedroom with a centered bed, blue-gray bedding, and an upholstered armchair by the windows.
Staged bedroom with a navy-and-white bed, large windows, and open double doors.
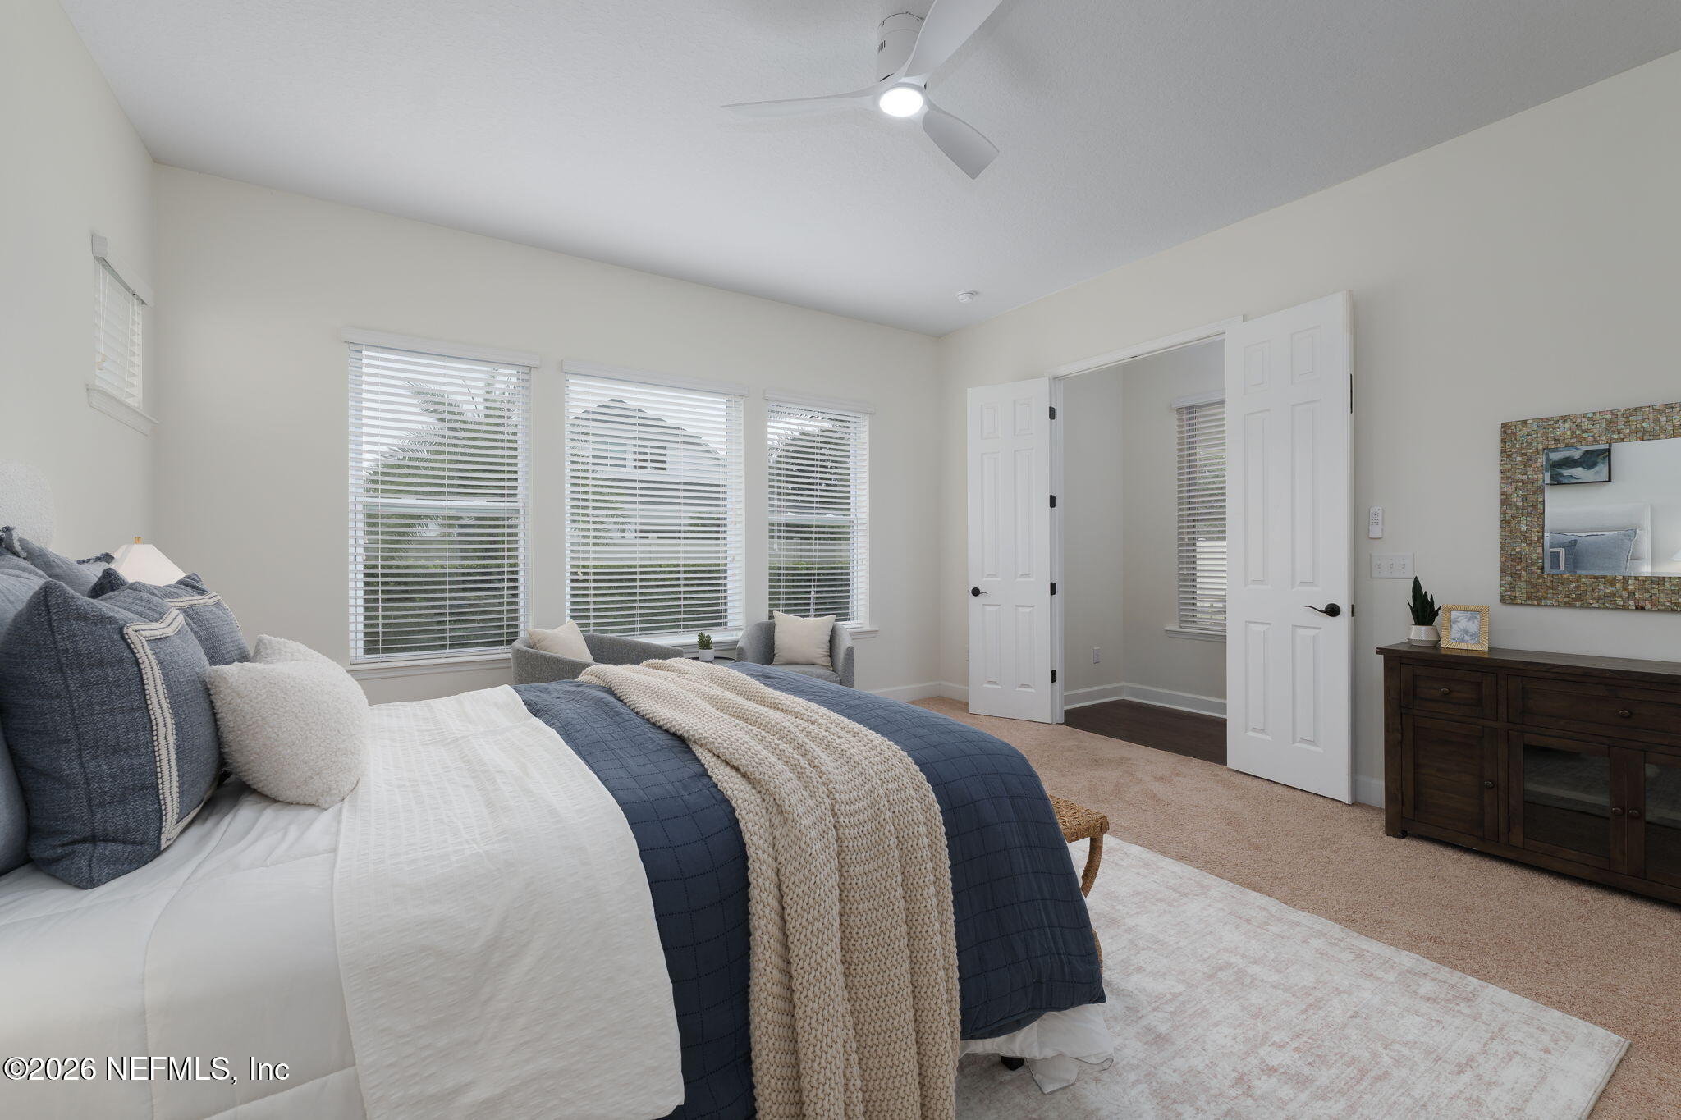
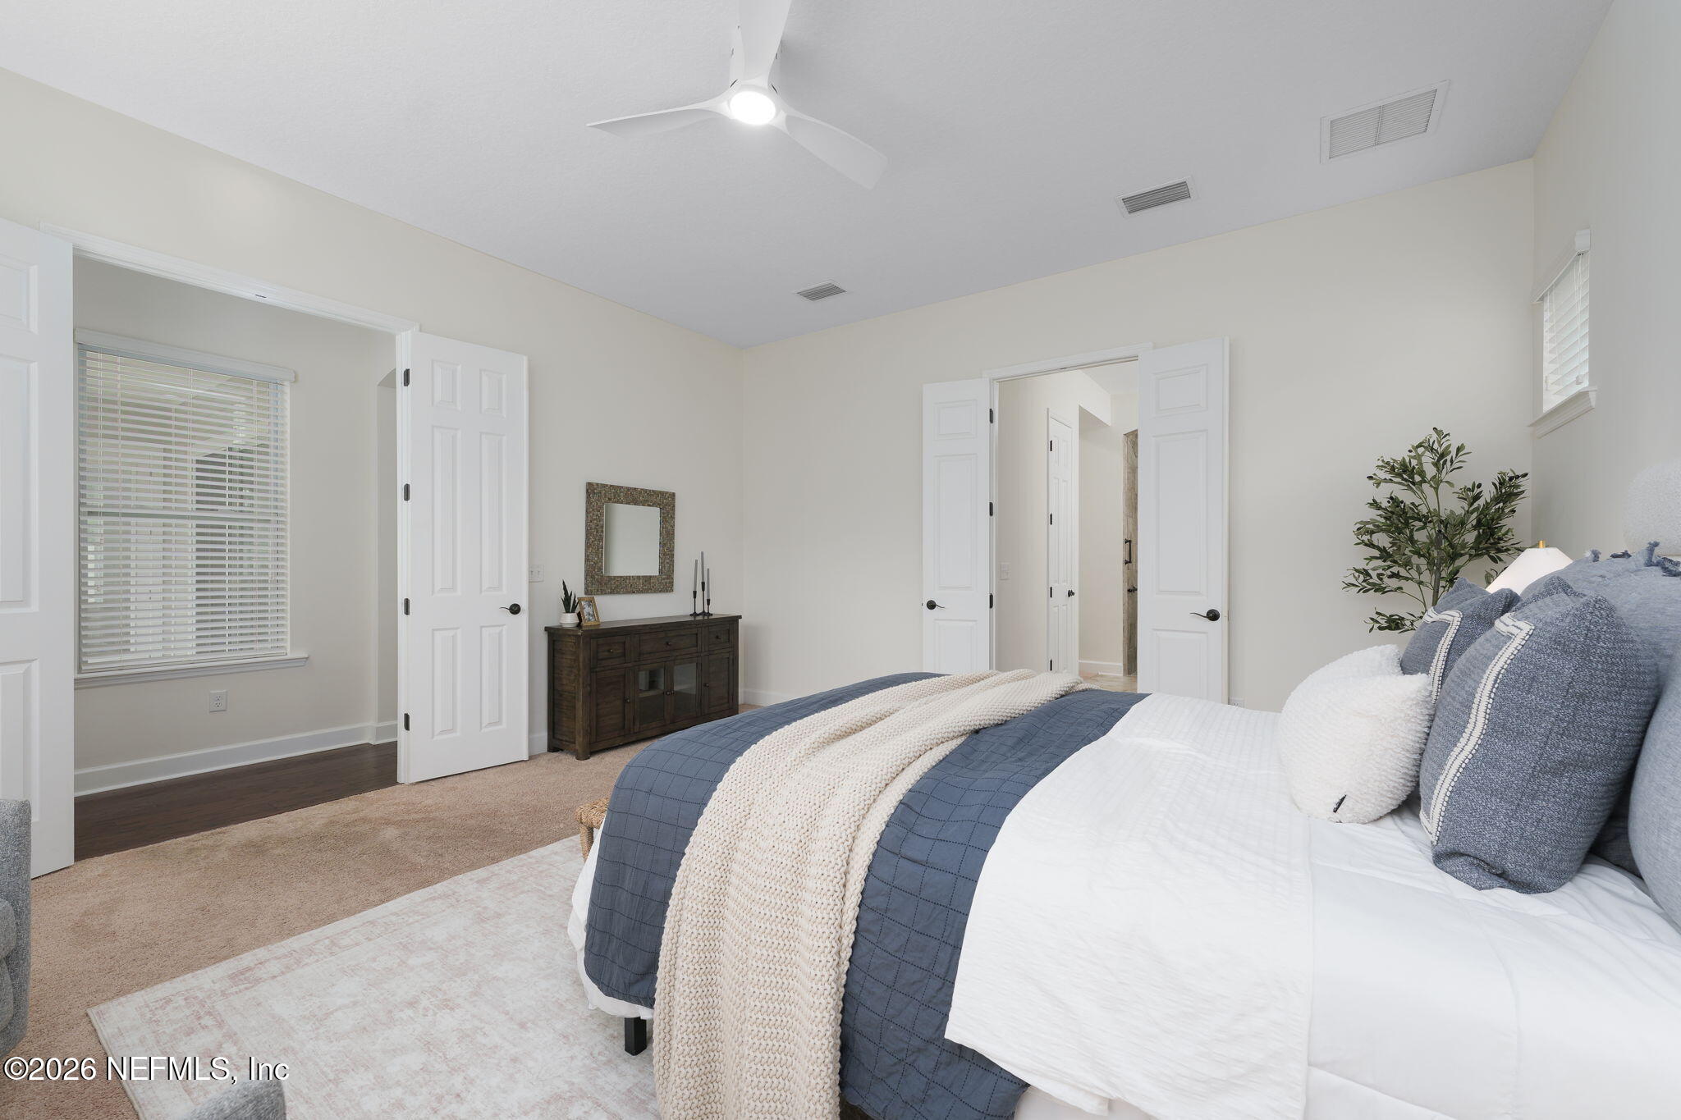
Staged bedroom with a white bed, blue bedding, ceiling fan, and dark wood dresser.
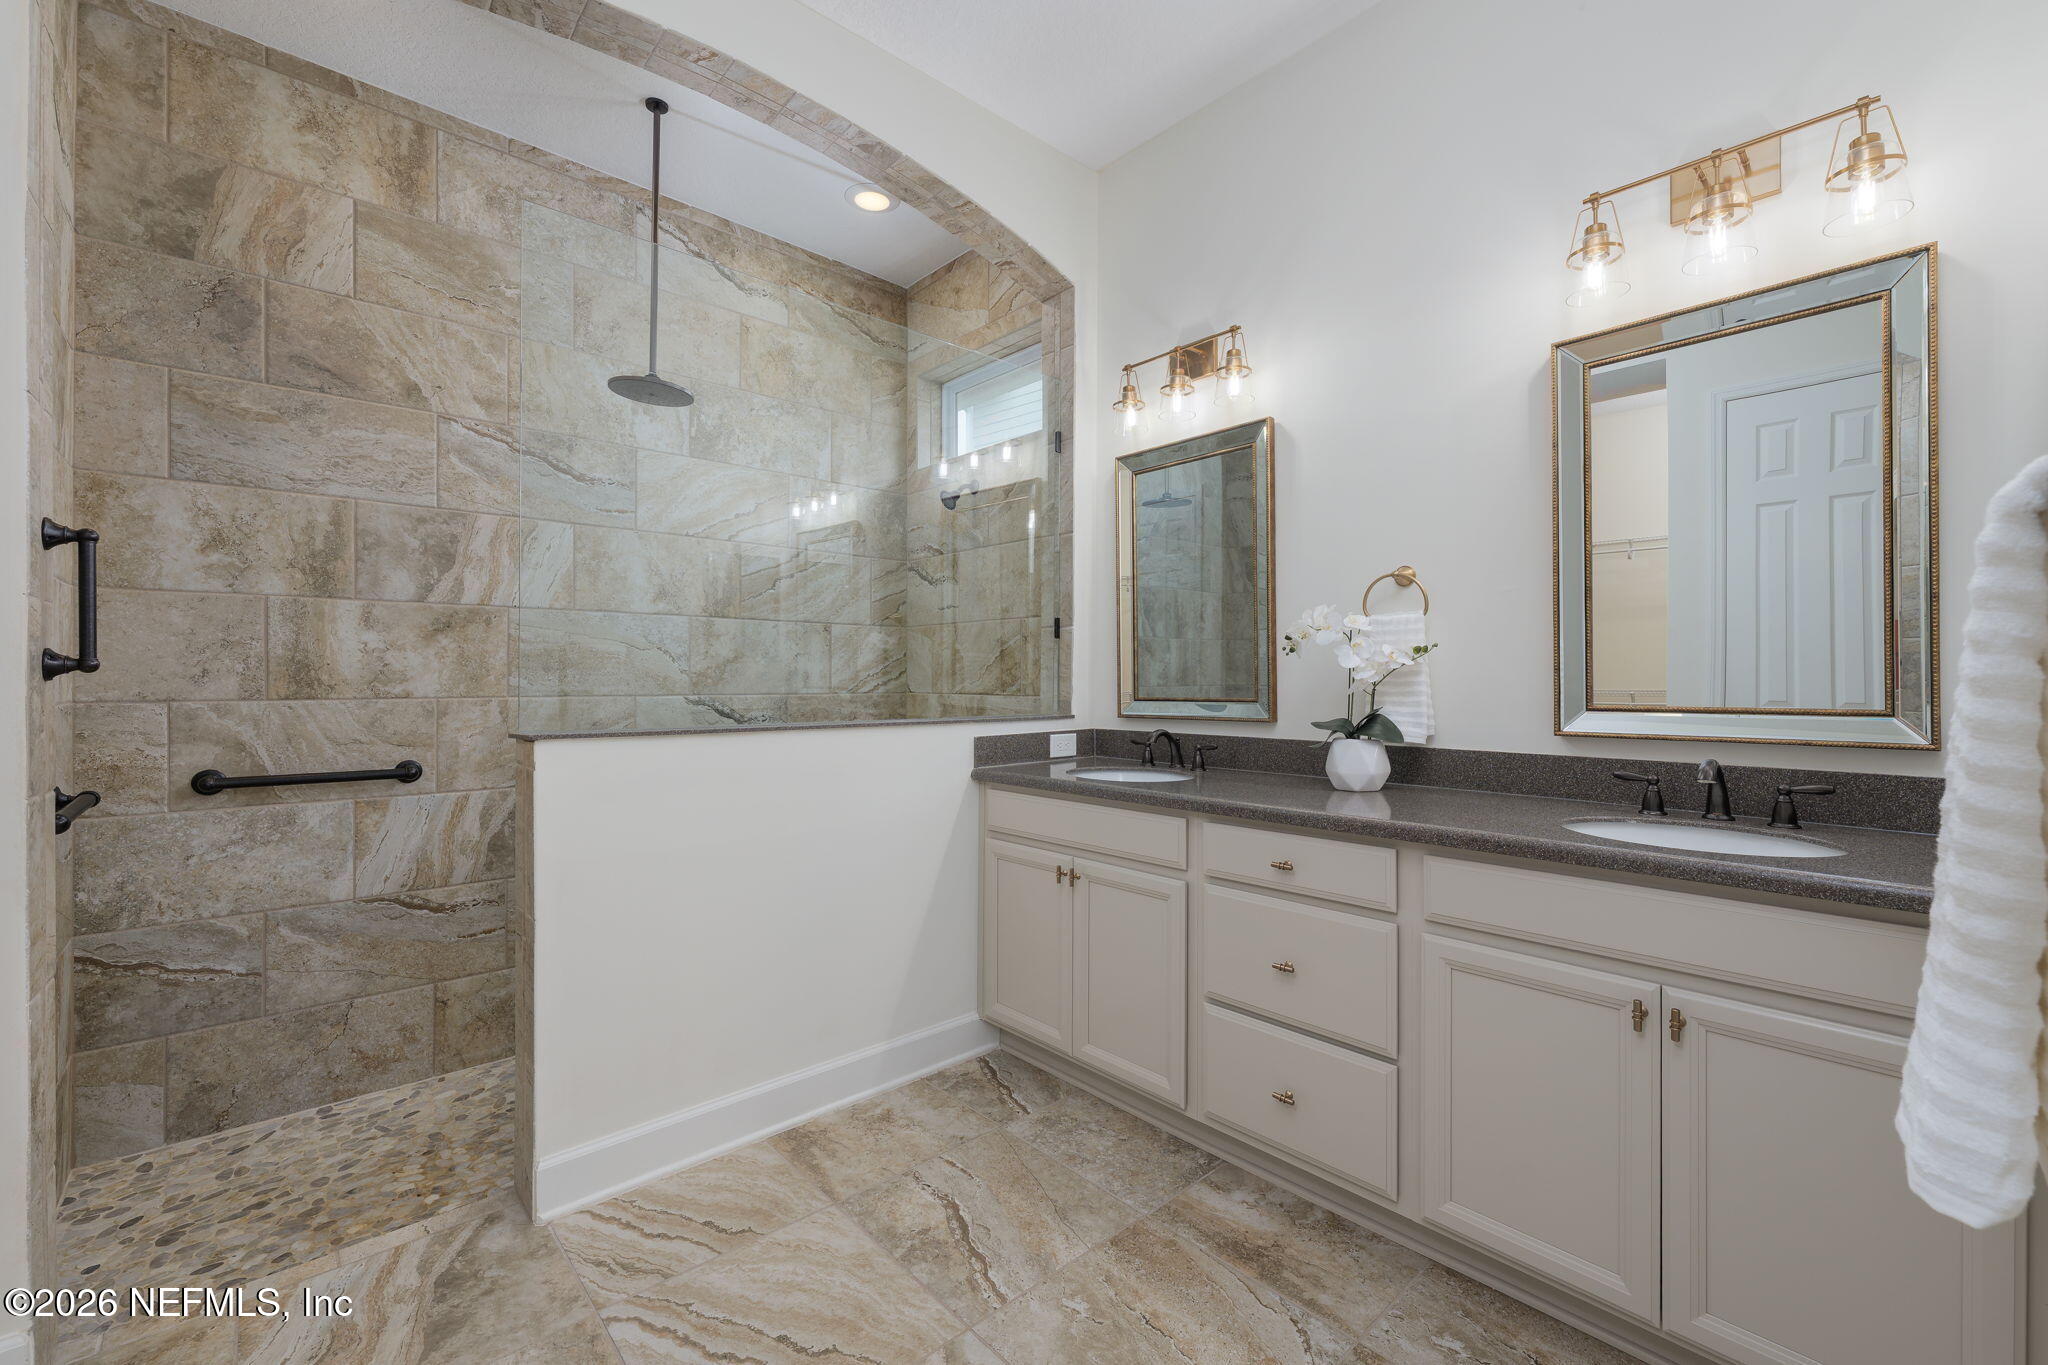
Bathroom with a glass-enclosed stone shower and a double-sink vanity.
Brass cabinet pull on a white cabinet door.
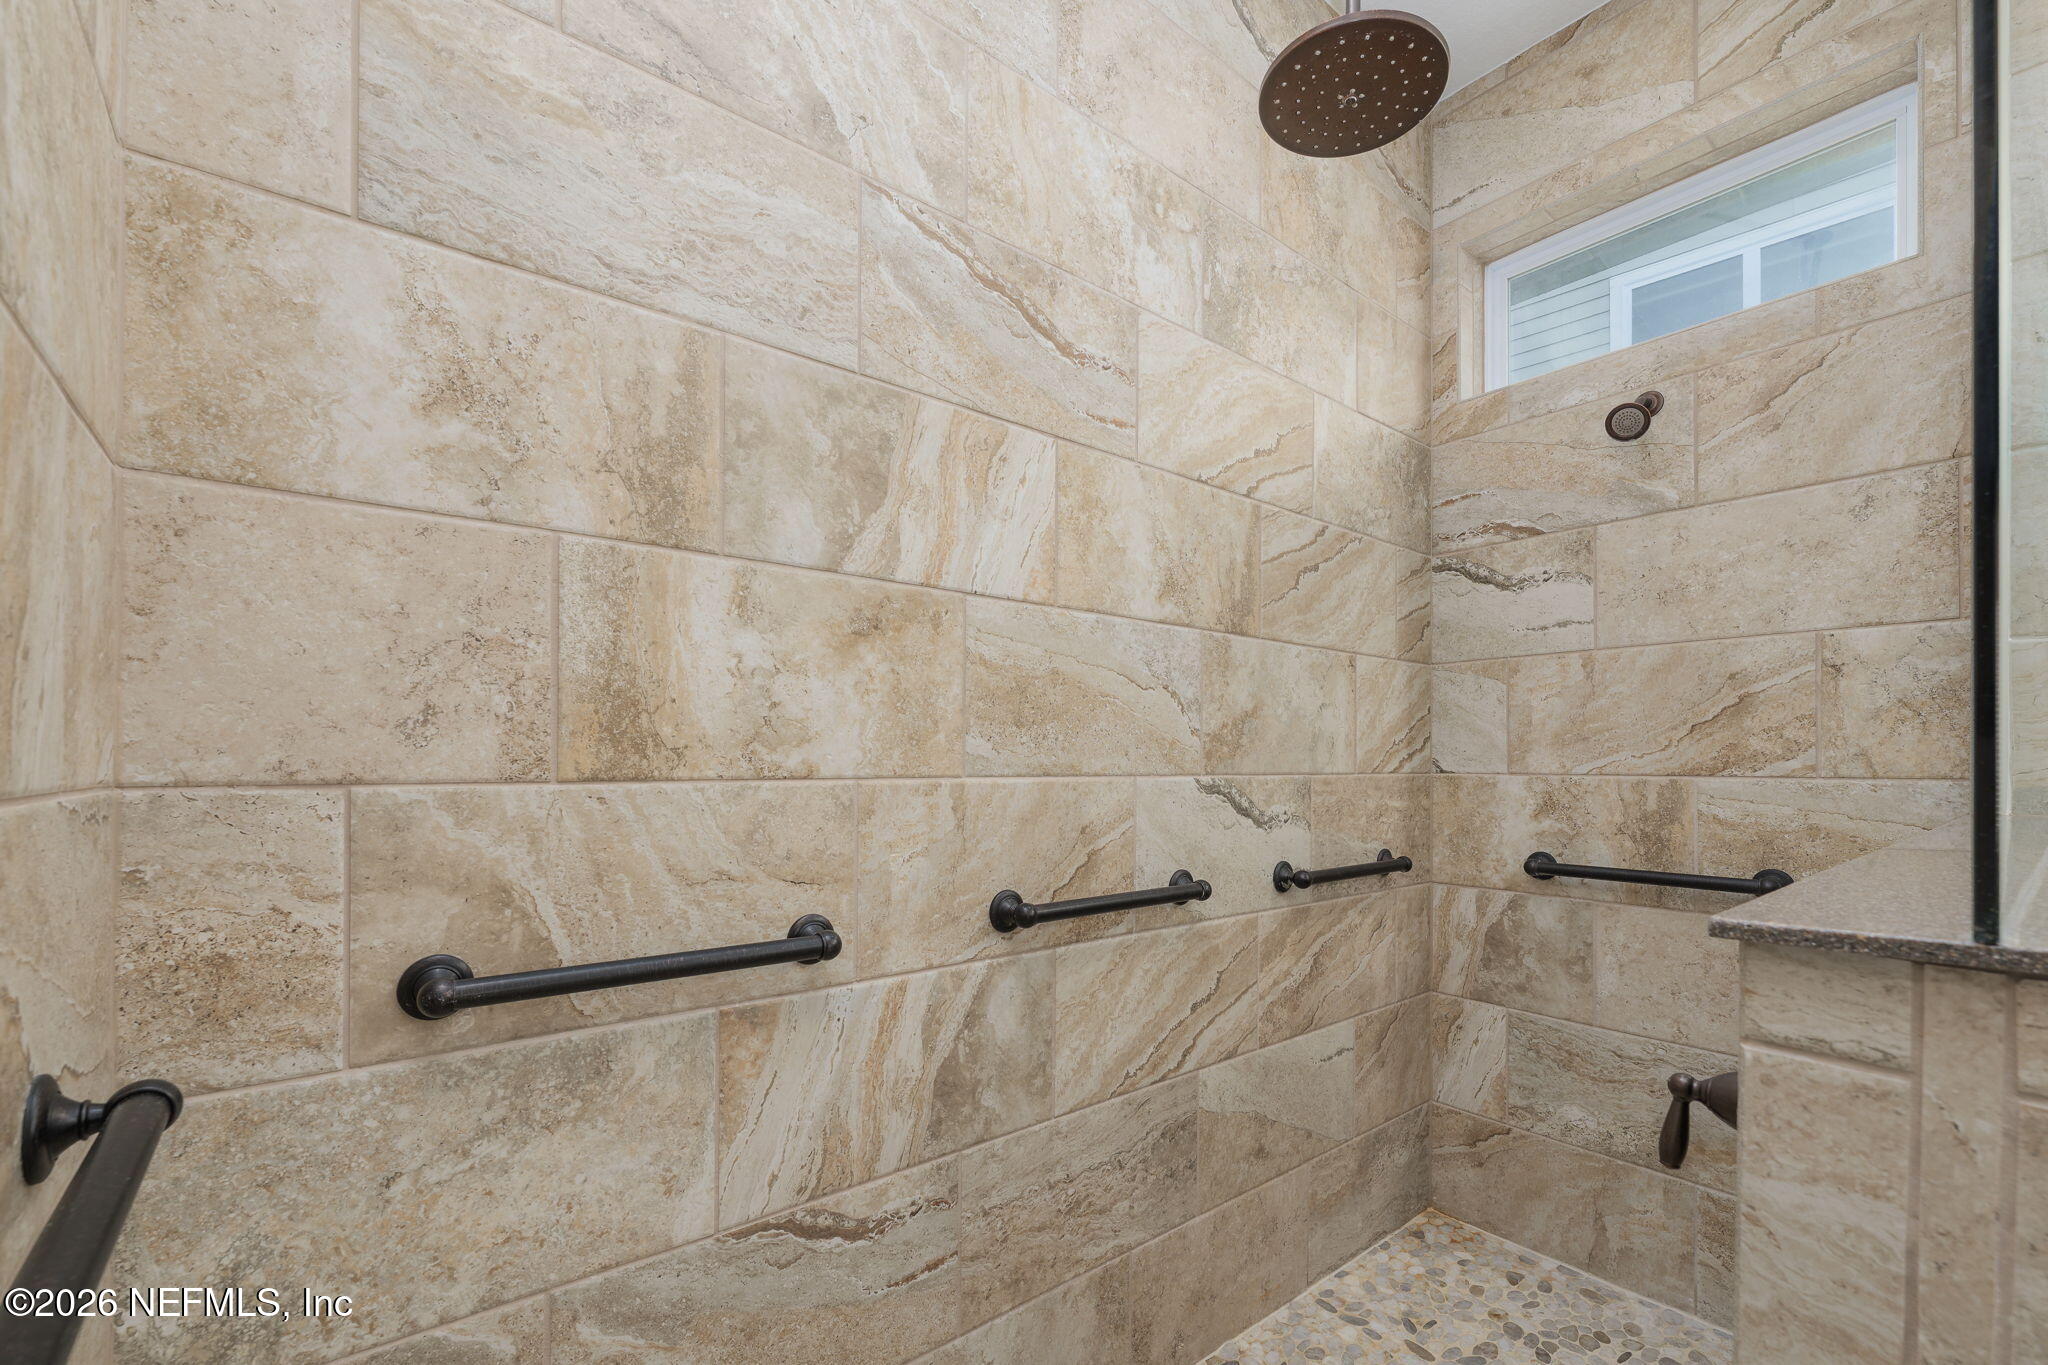
Walk-in tiled shower with rain showerhead, grab bars, and a high window.
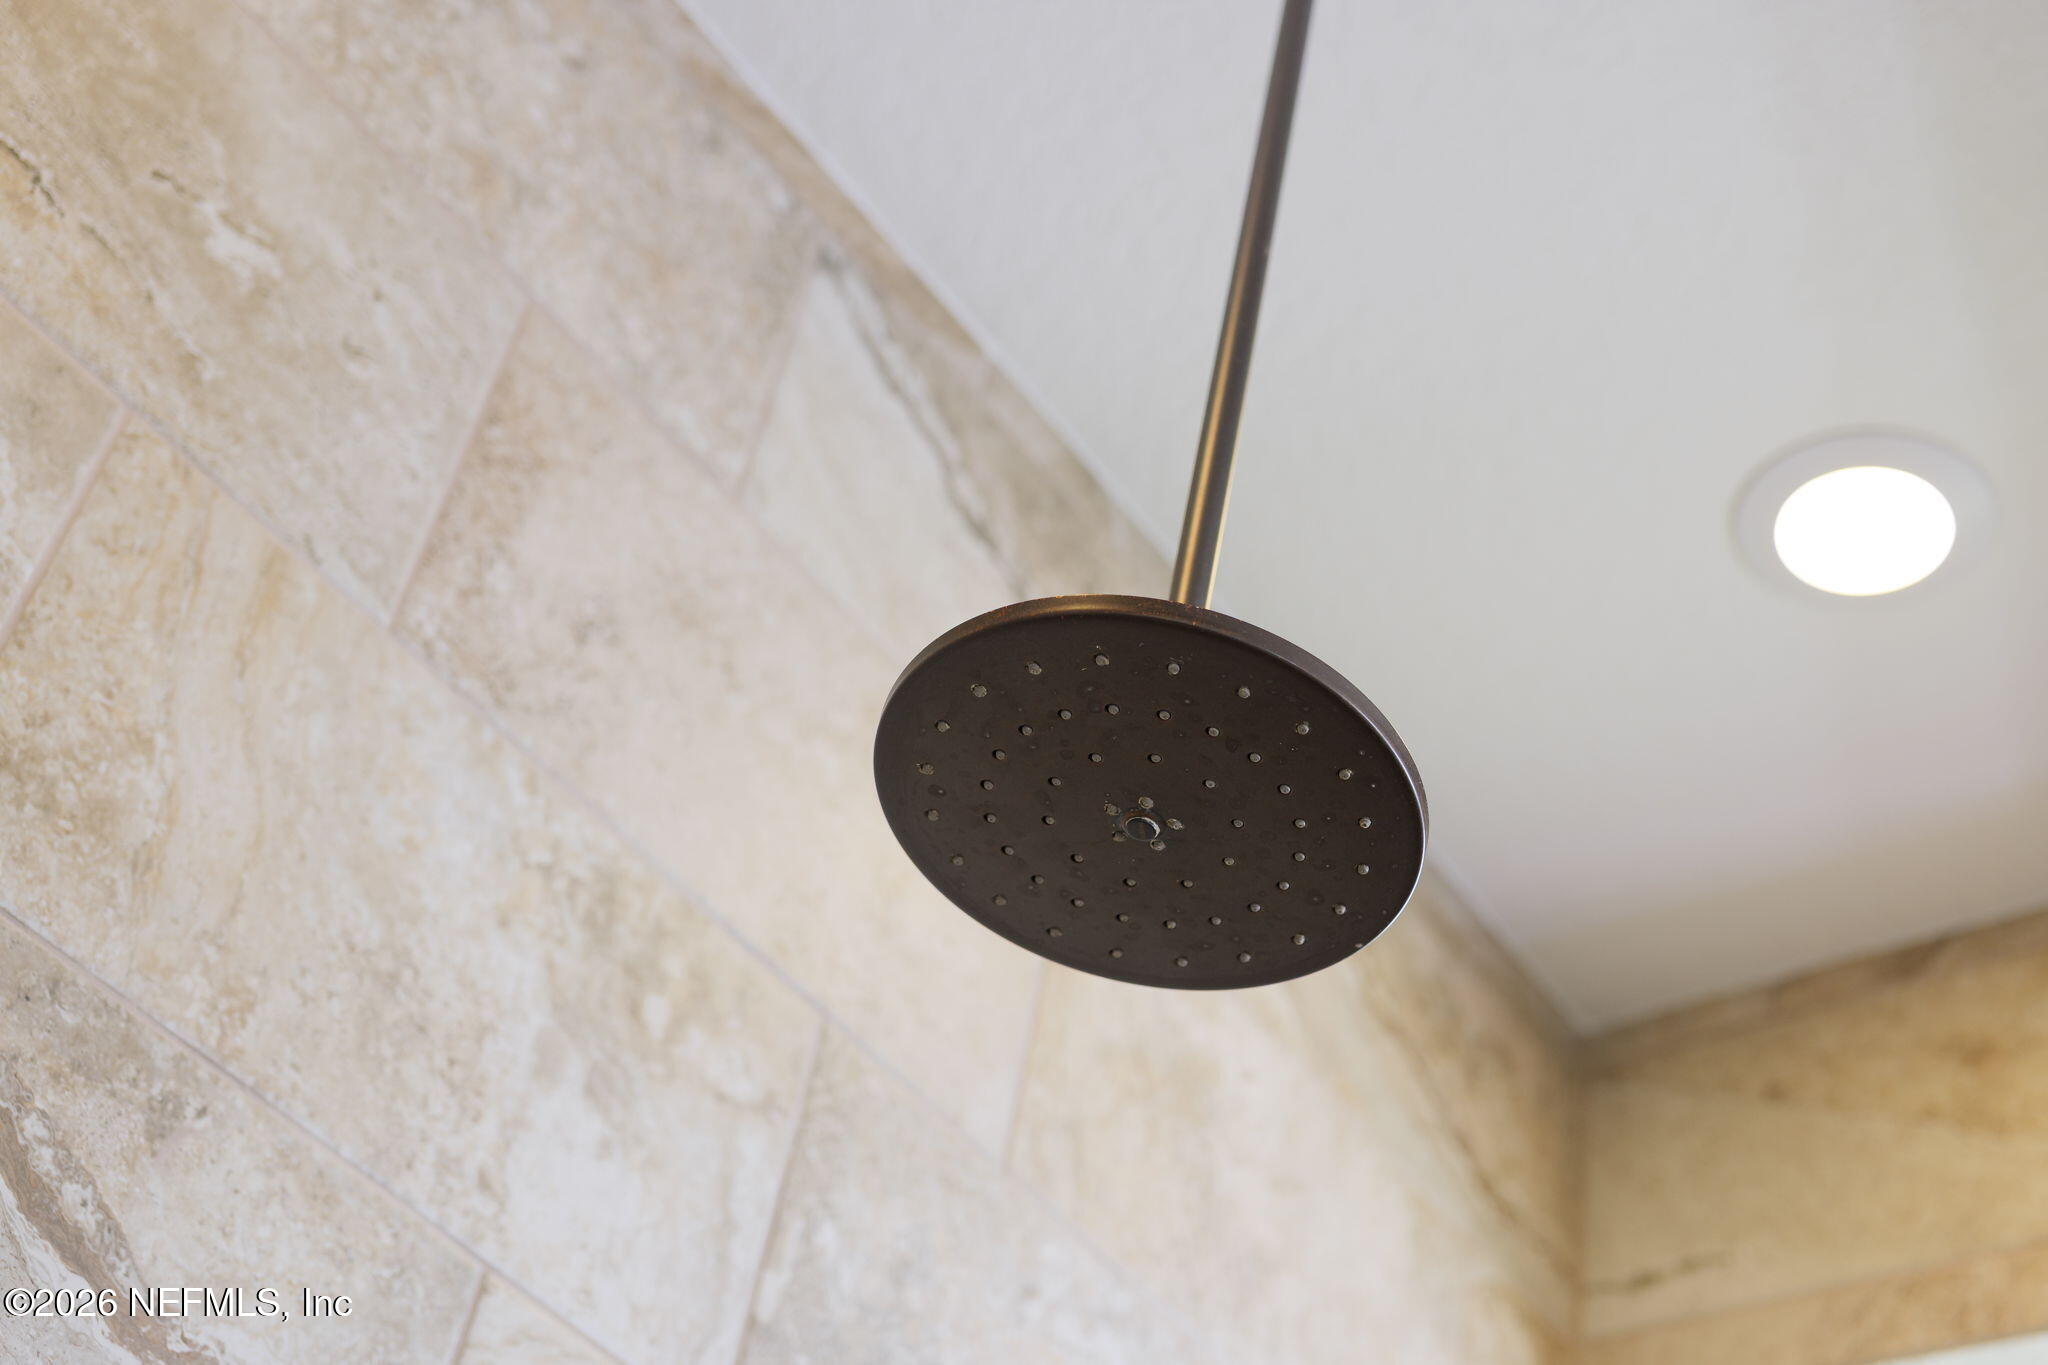
Dark round rainfall showerhead against beige stone tile in a bathroom.
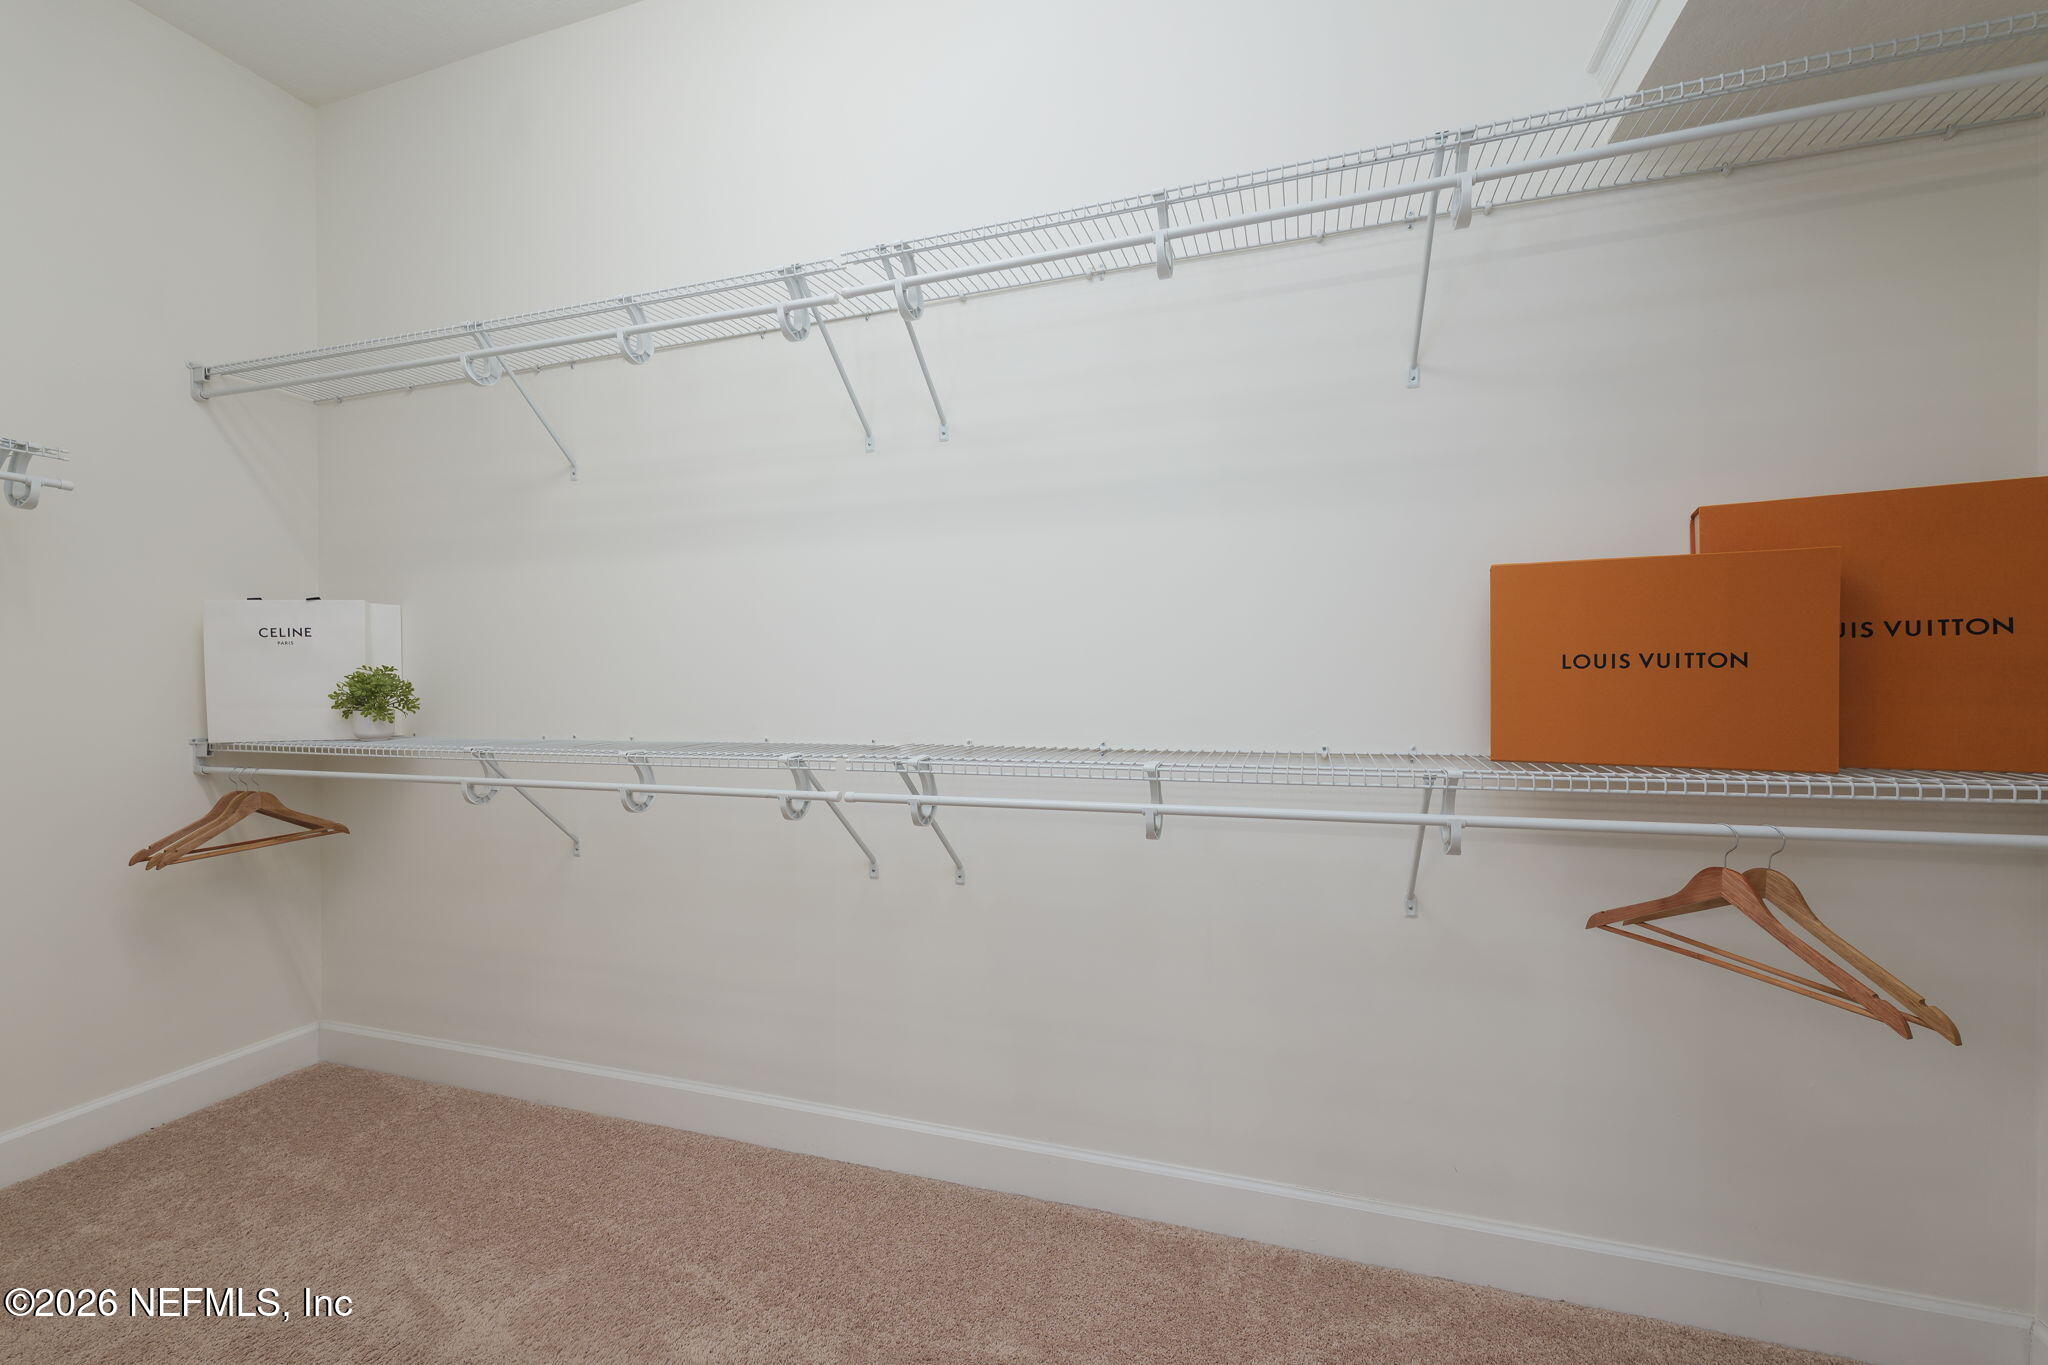
Walk-in closet with extensive wire shelving, wooden hangers, and designer shopping bags.
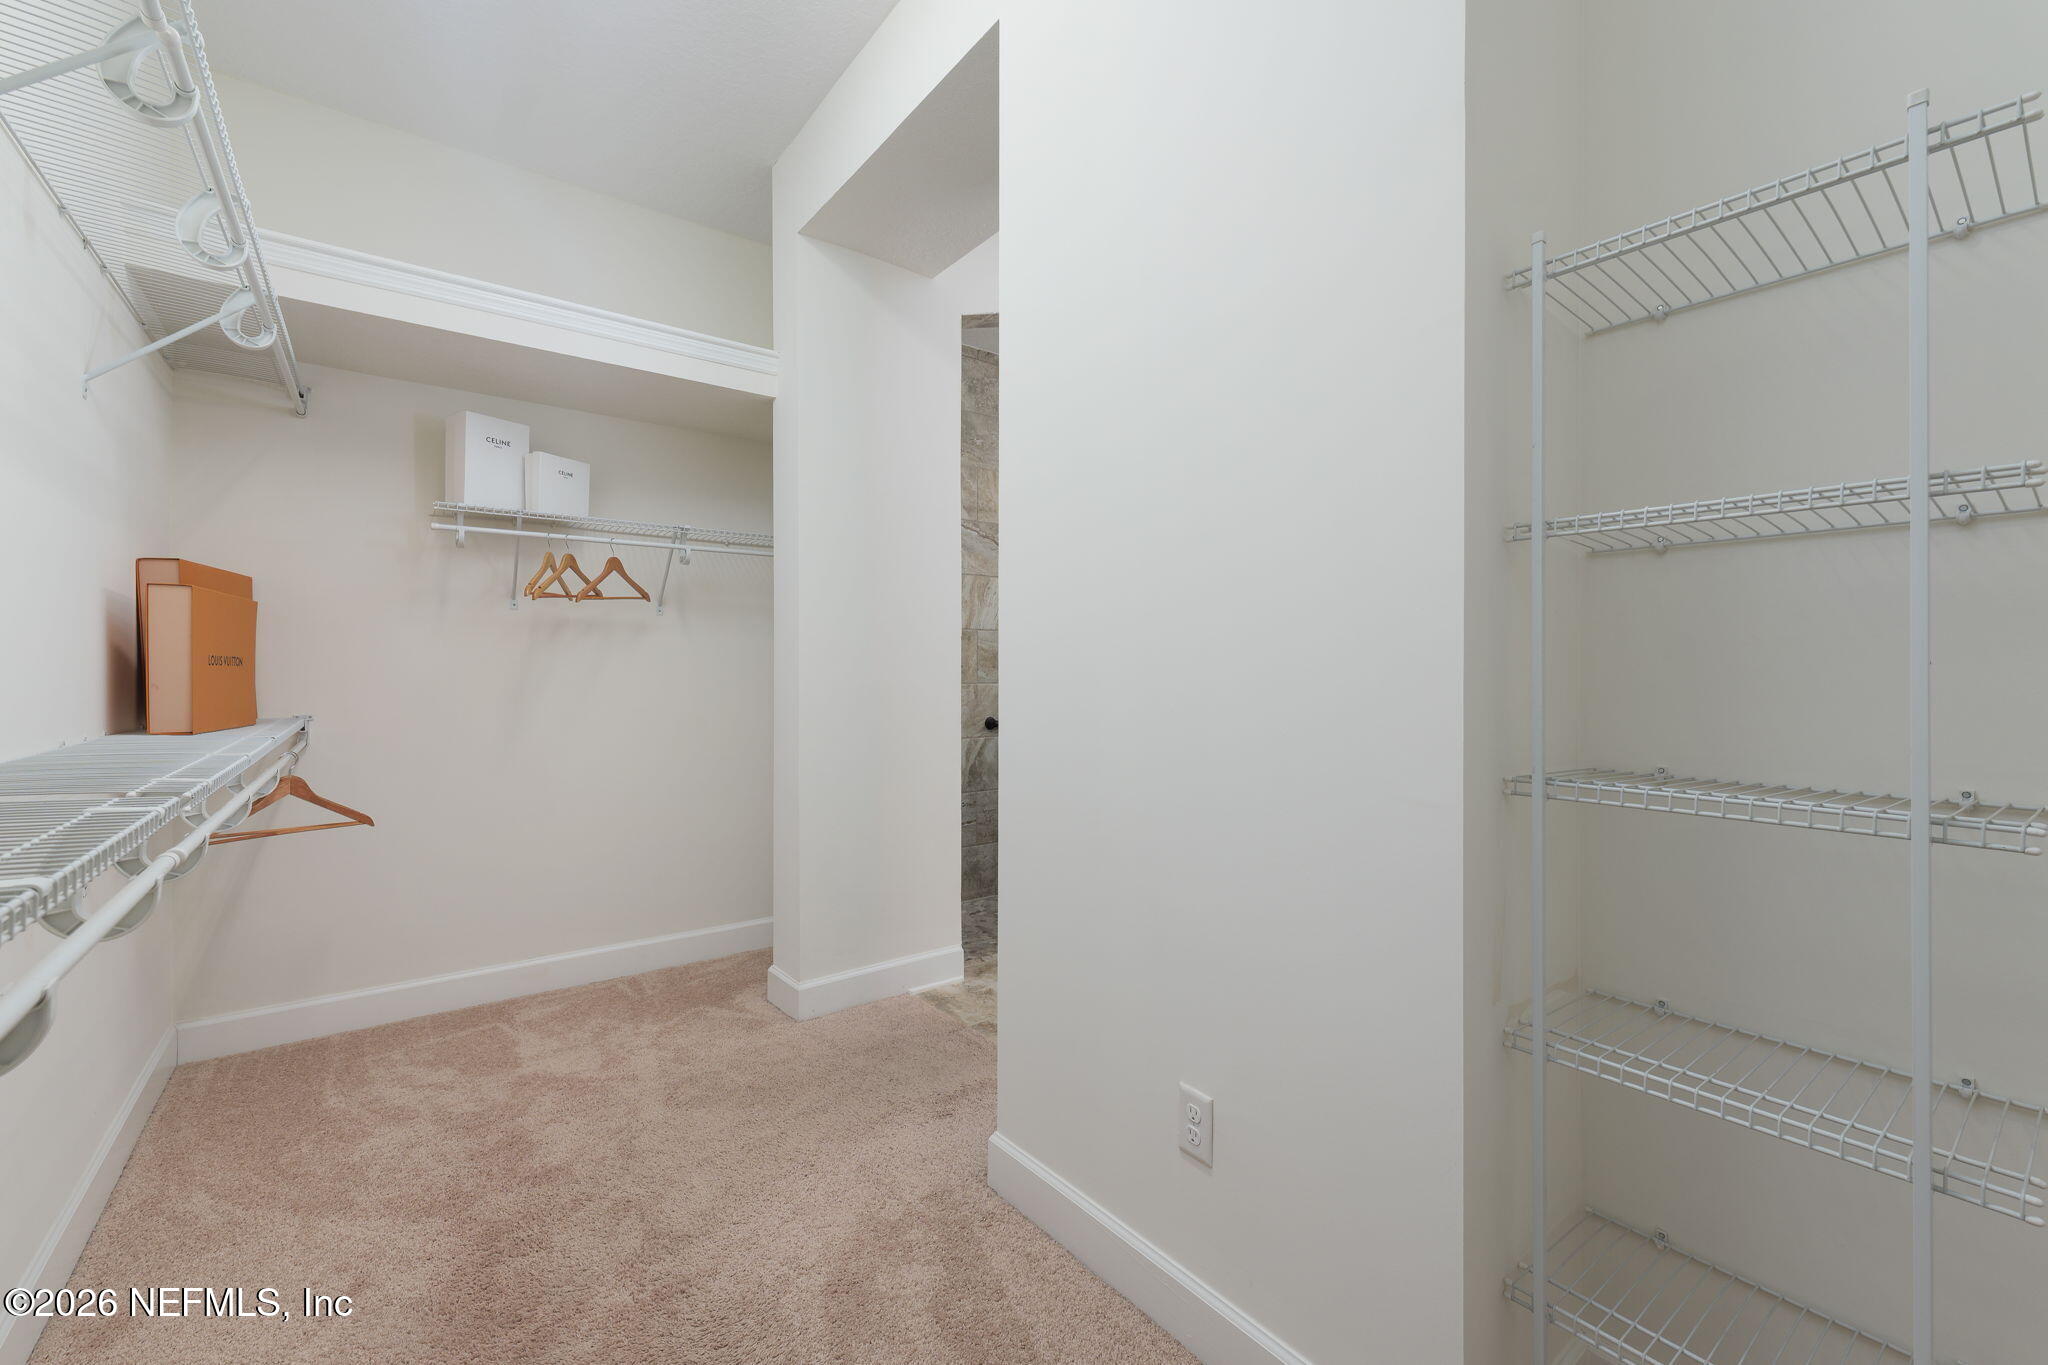
Walk-in closet with carpeted floor, wire shelving, and a central dividing wall.
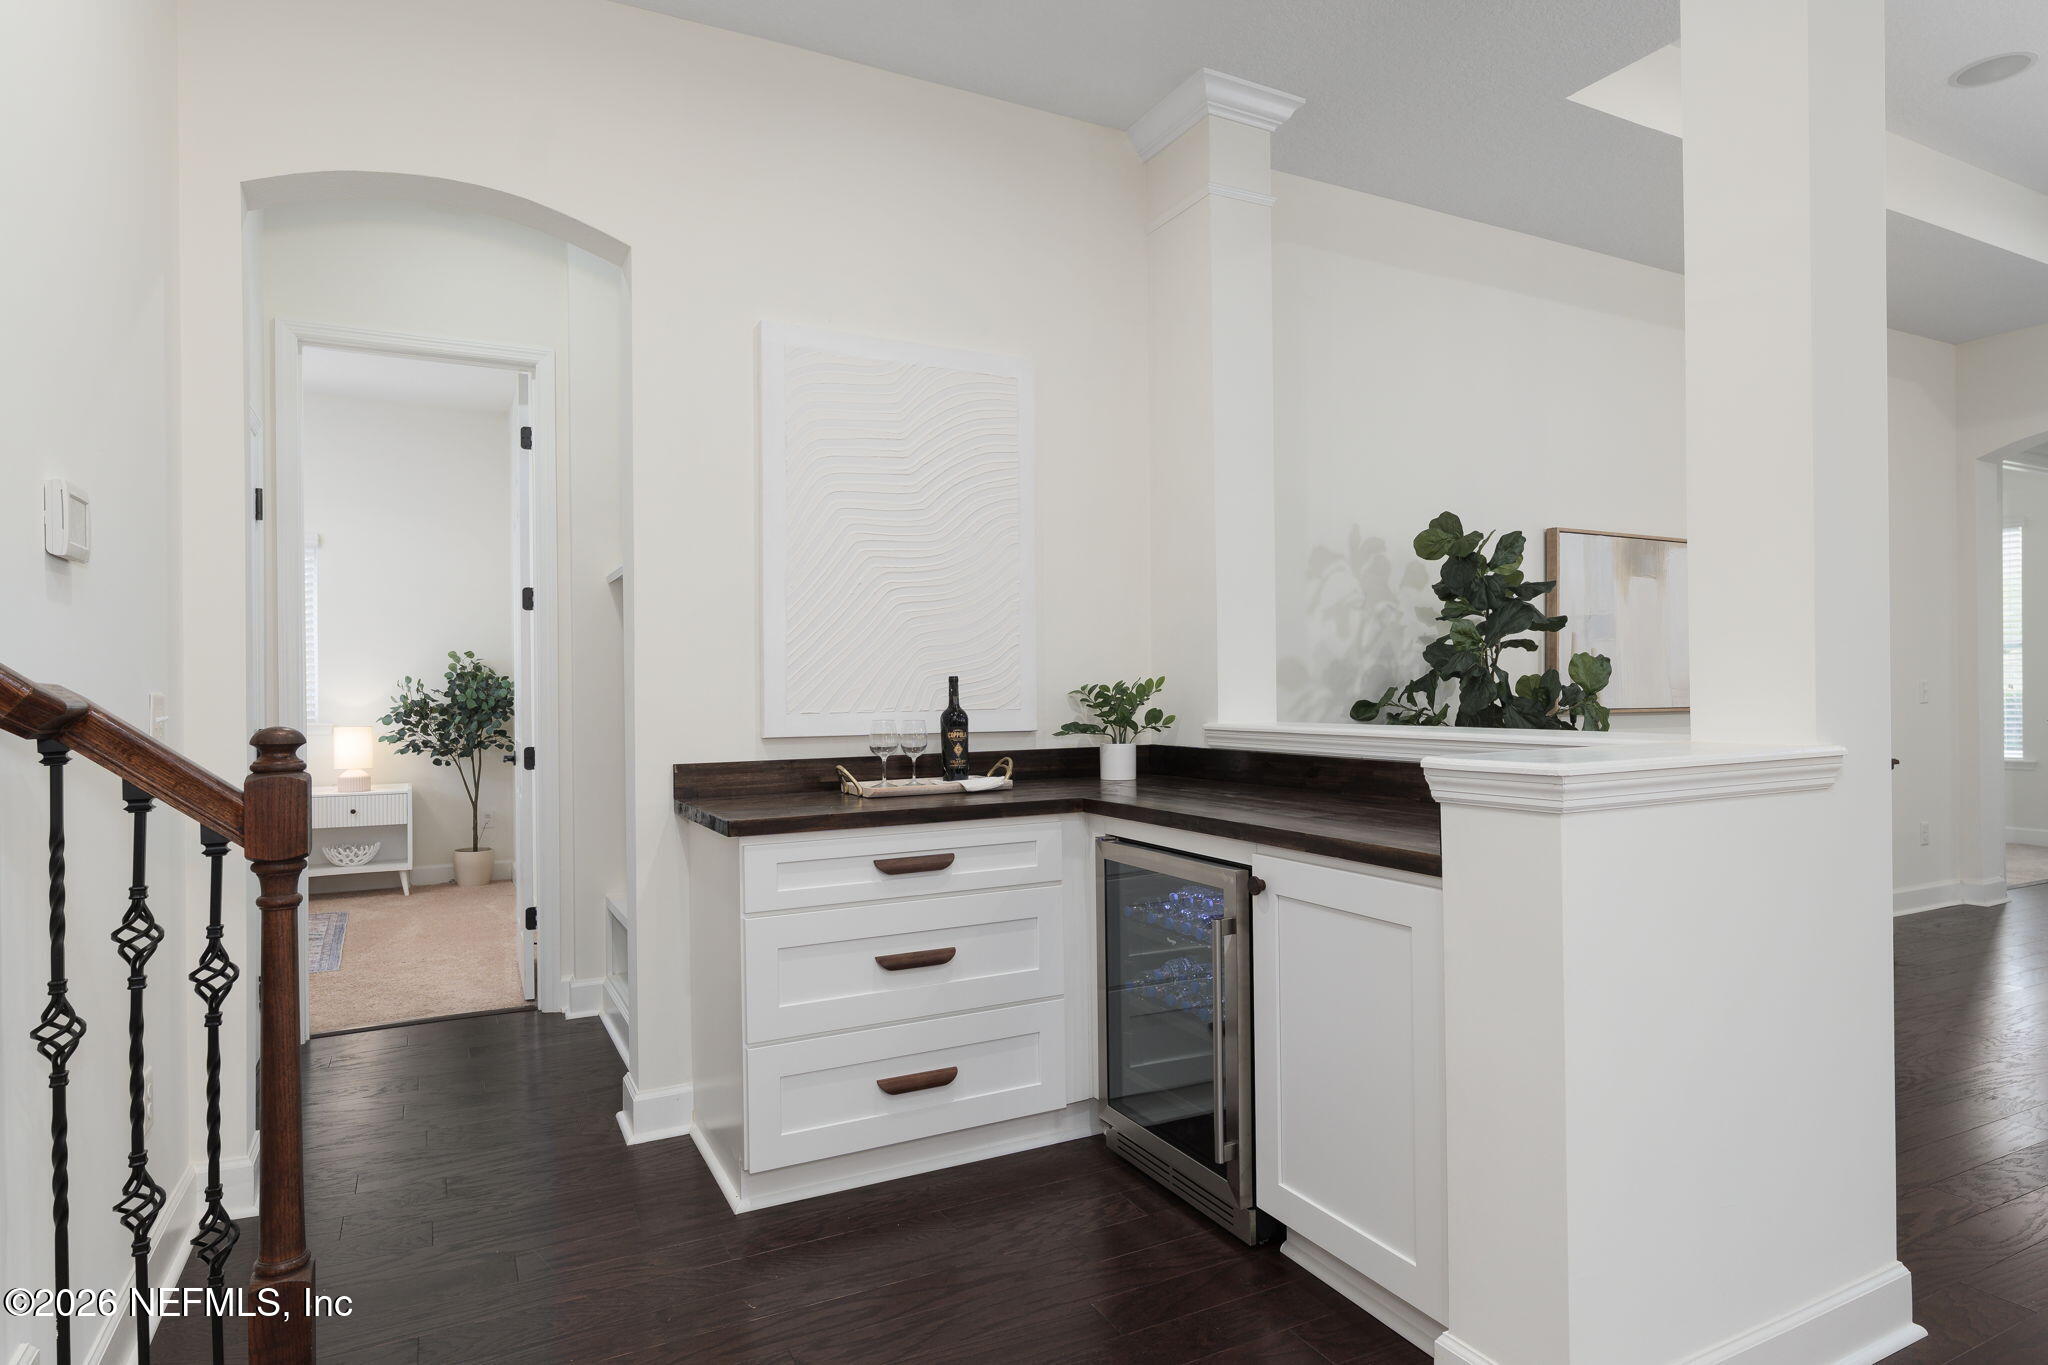
Wet bar with dark wood countertop, wine cooler, and white cabinetry beside the staircase.
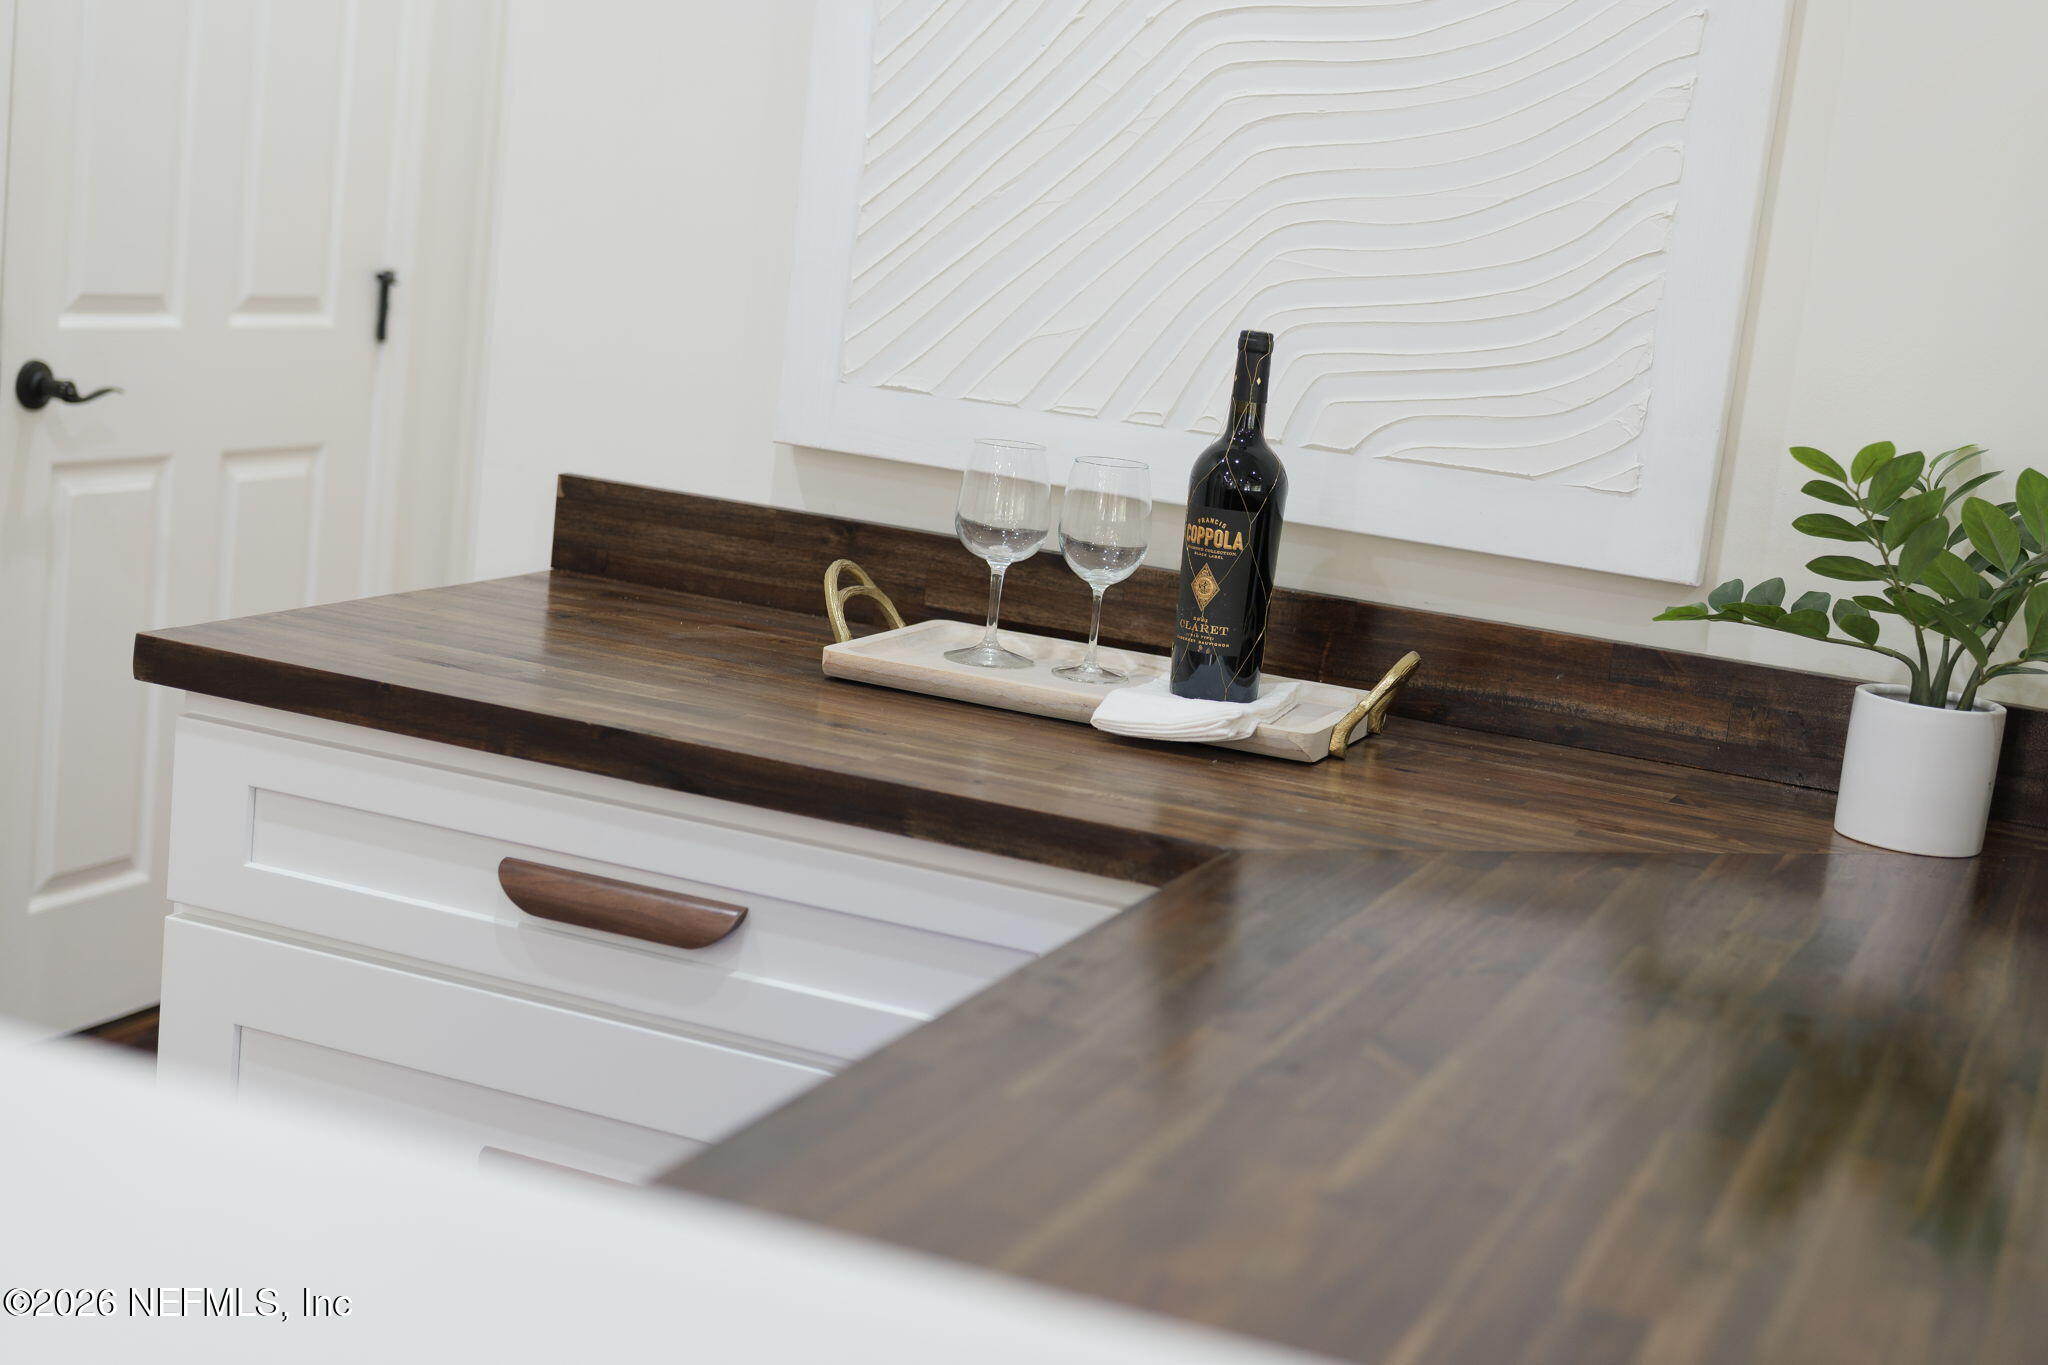
Kitchen counter with dark wood surfaces, wine glasses, a bottle, and a potted plant.
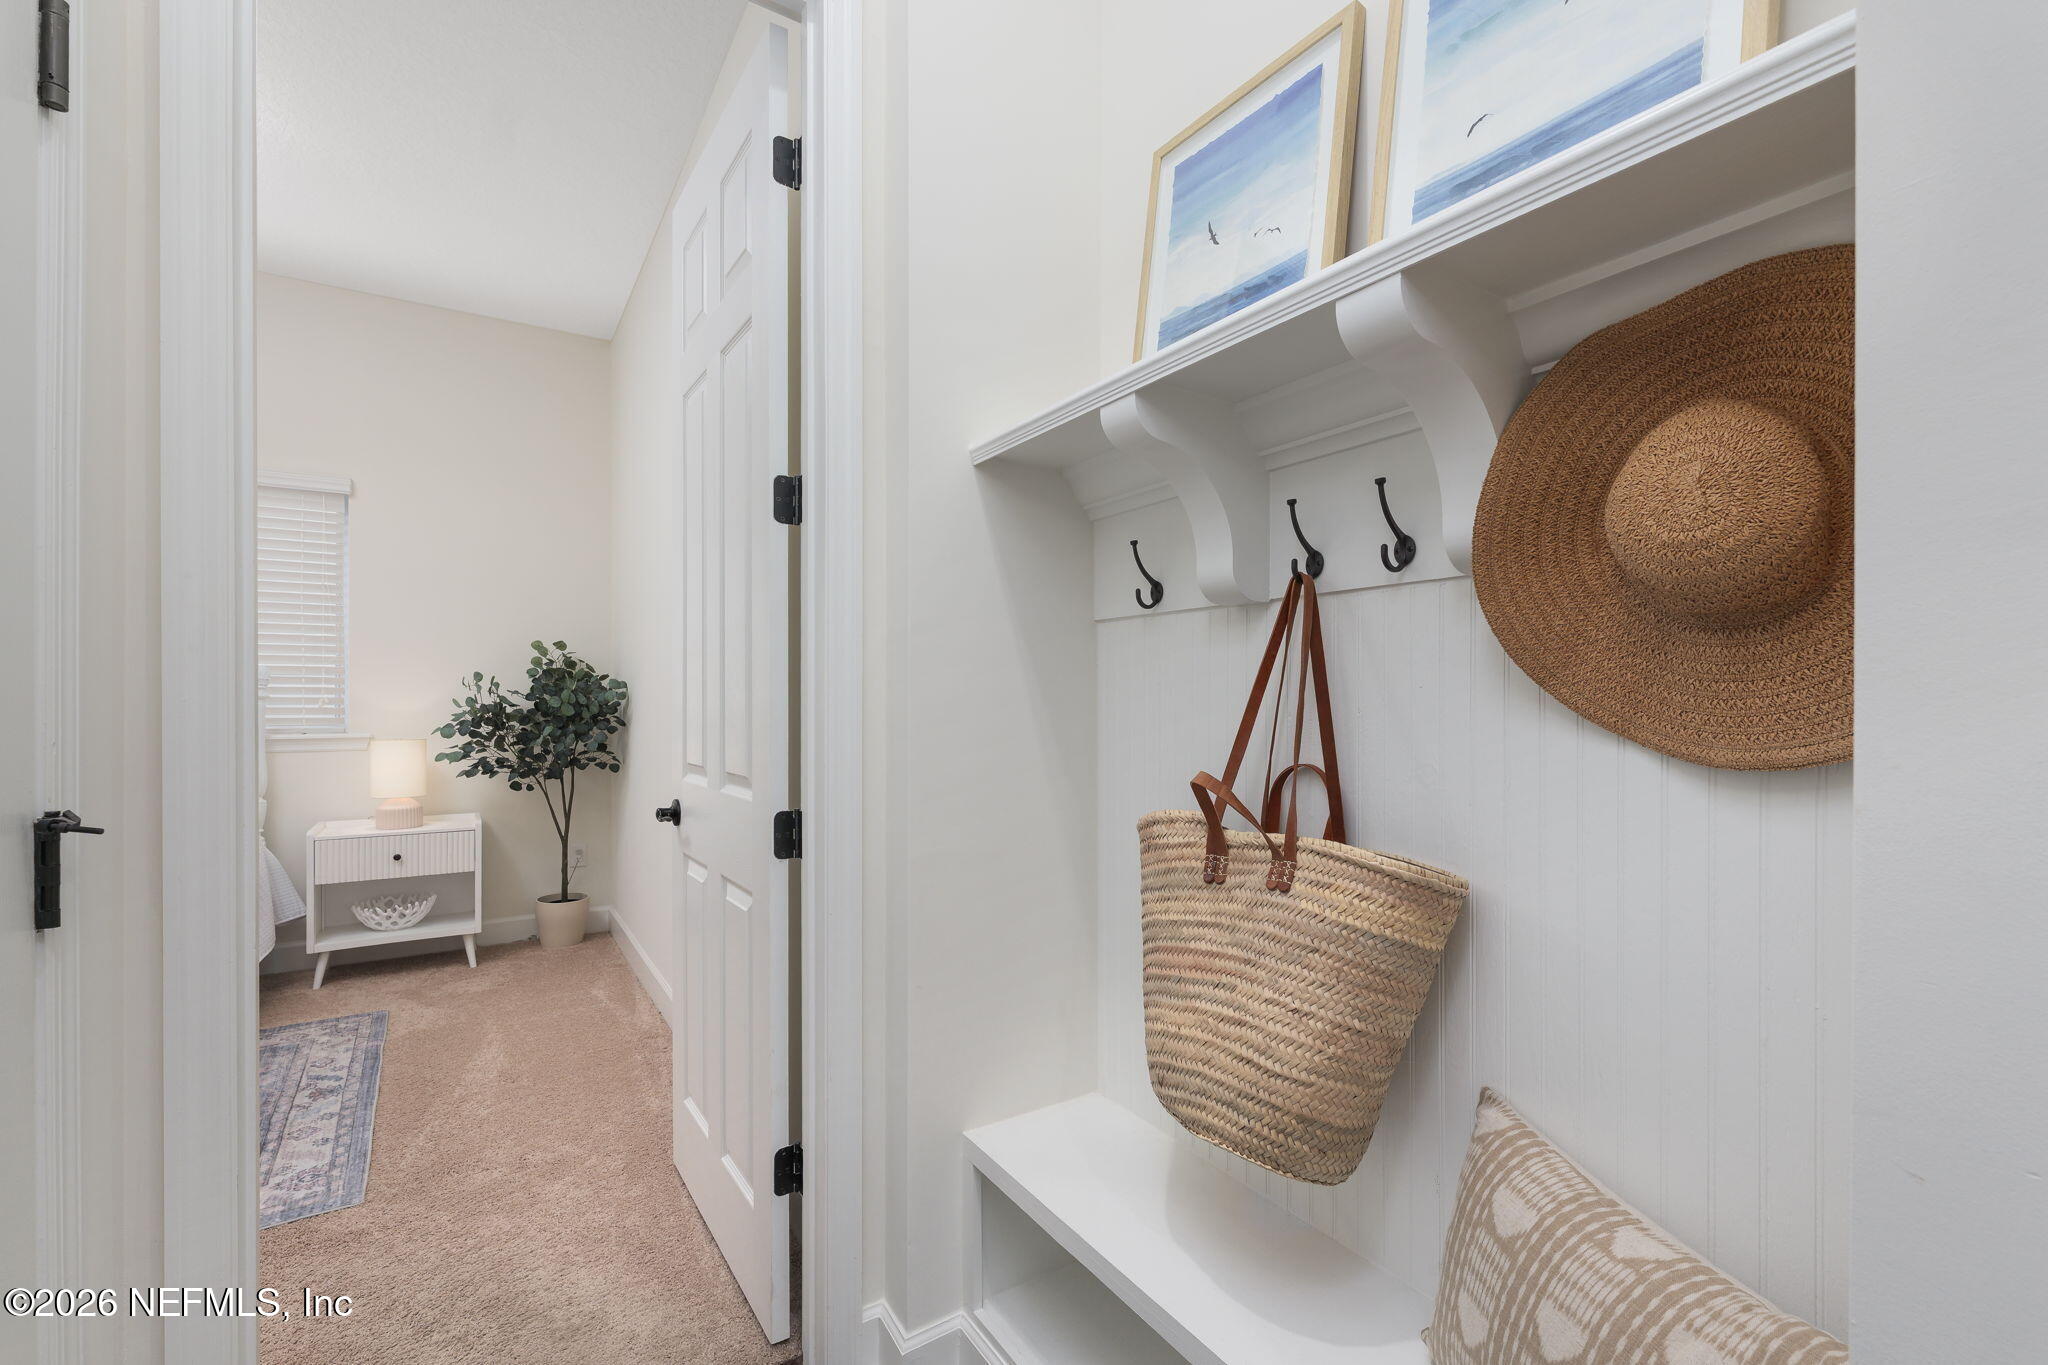
Entryway with a built-in bench, coat hooks, woven bag, and straw hat.
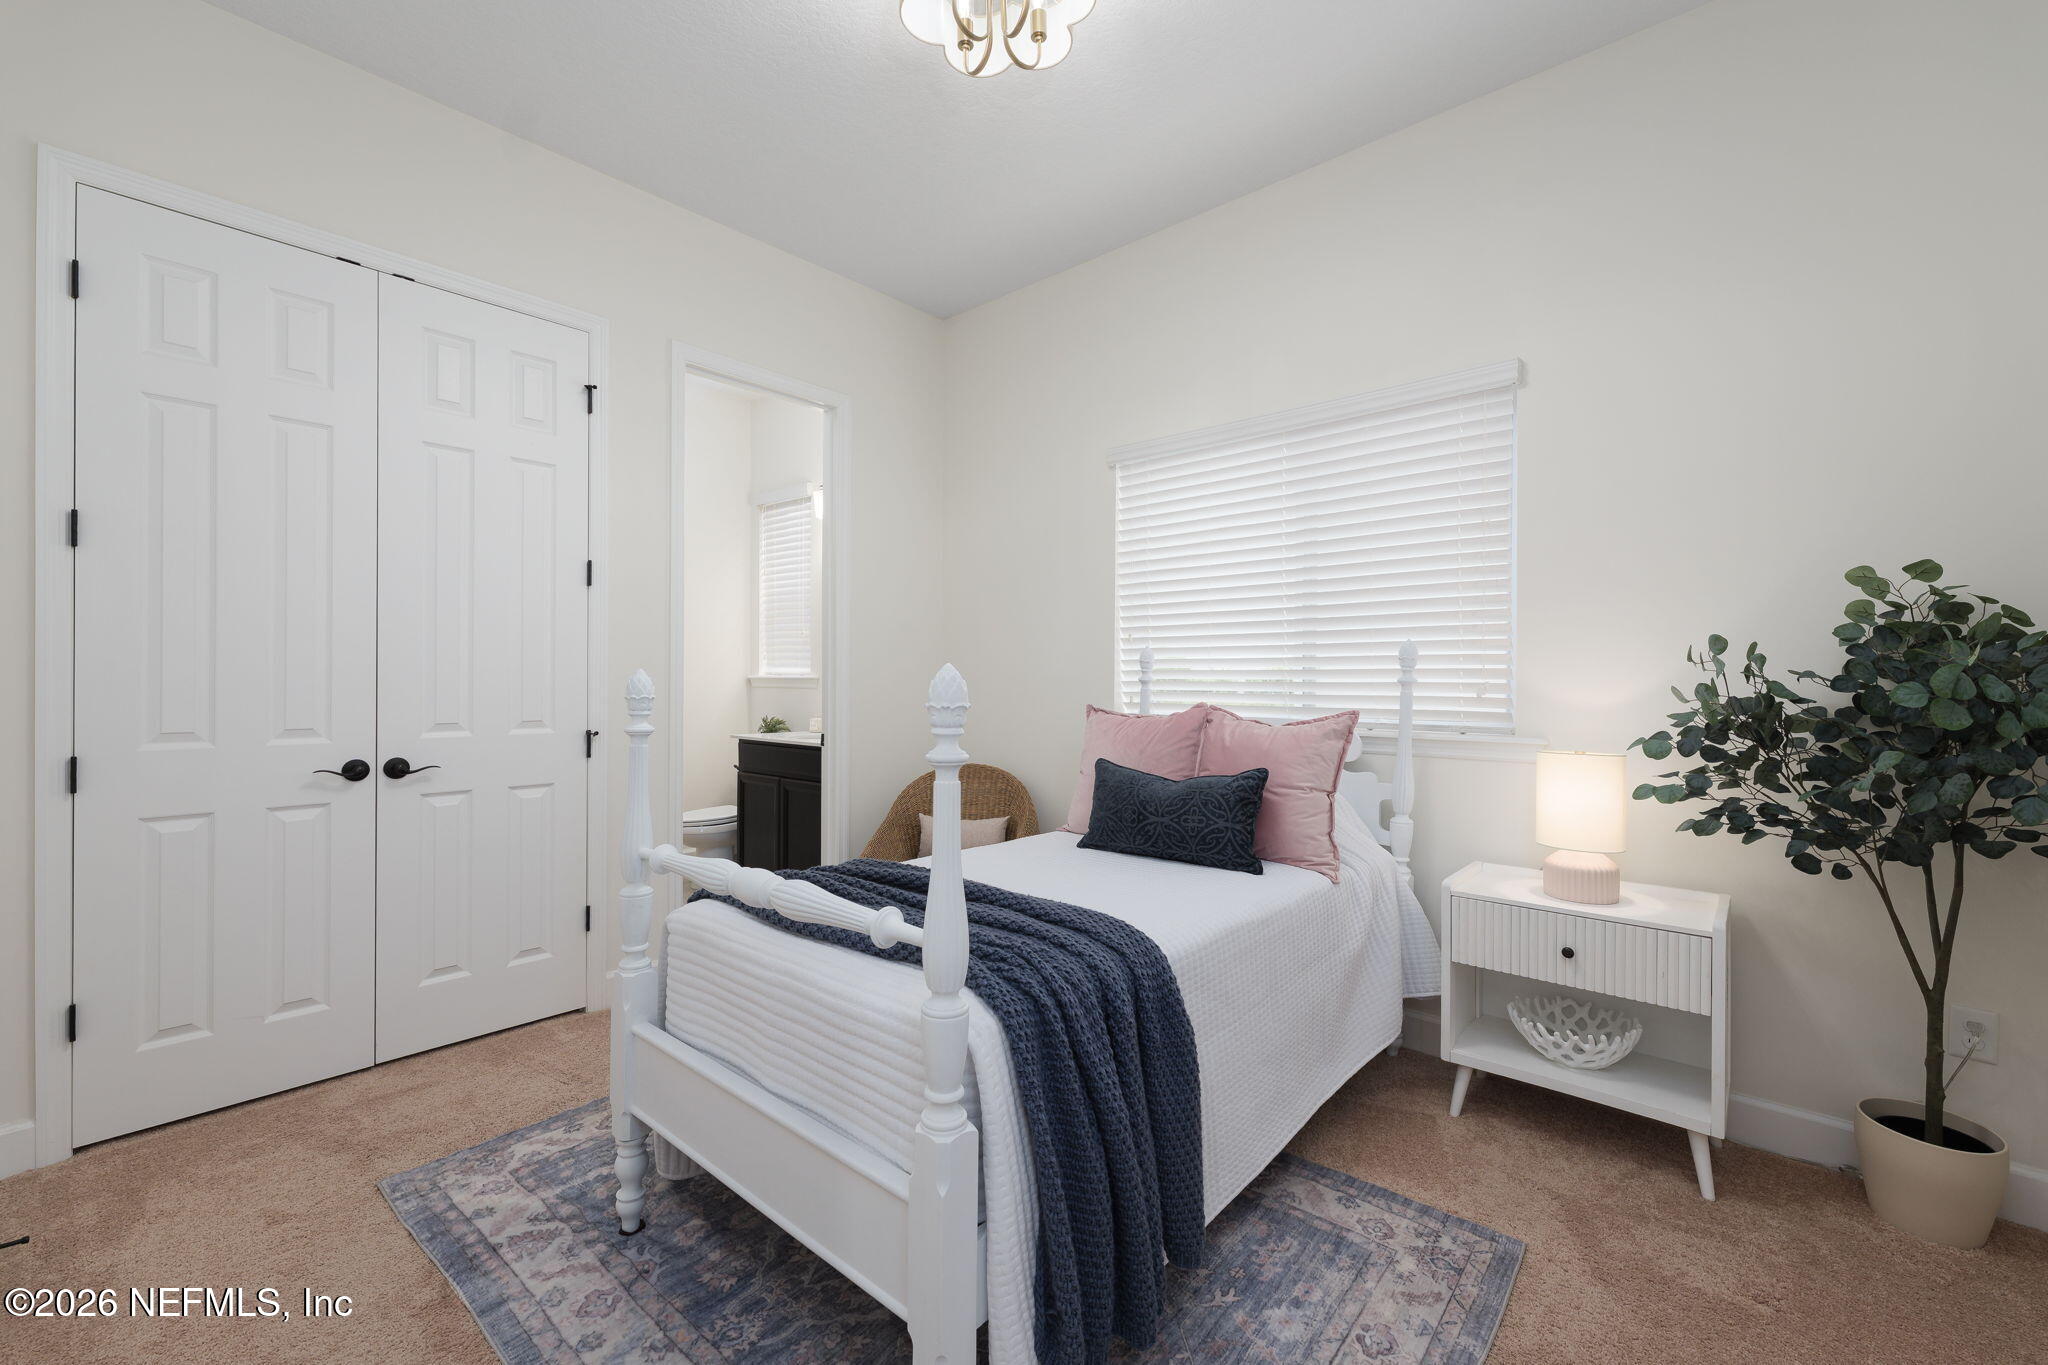
Bright bedroom with a white four-poster bed, blush pillows, and navy throw.
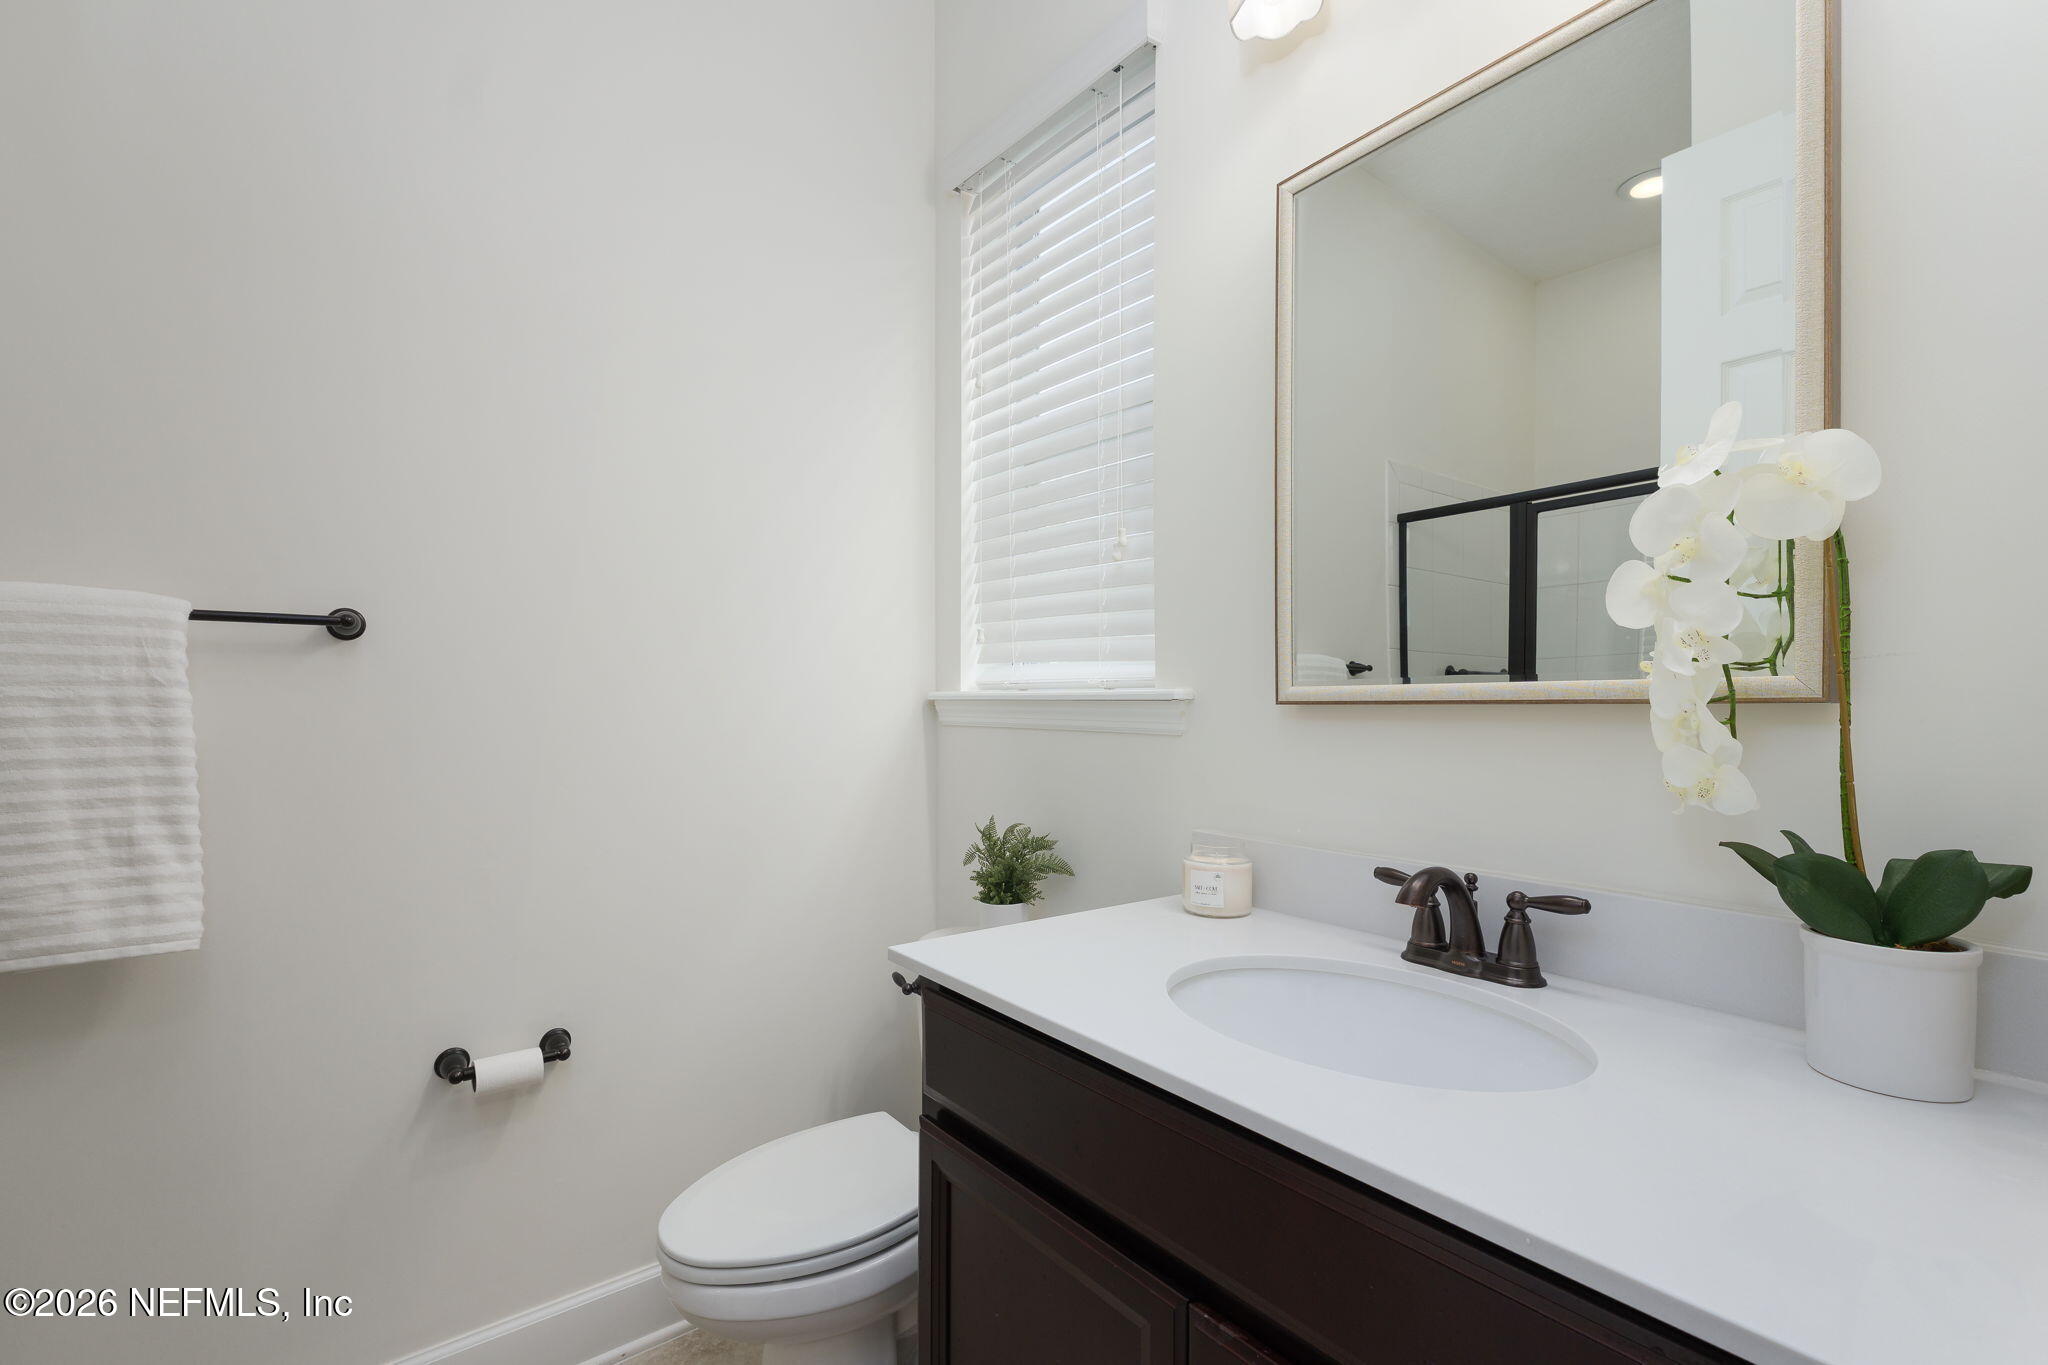
Bathroom with a dark vanity, white countertop, framed mirror, and orchid.
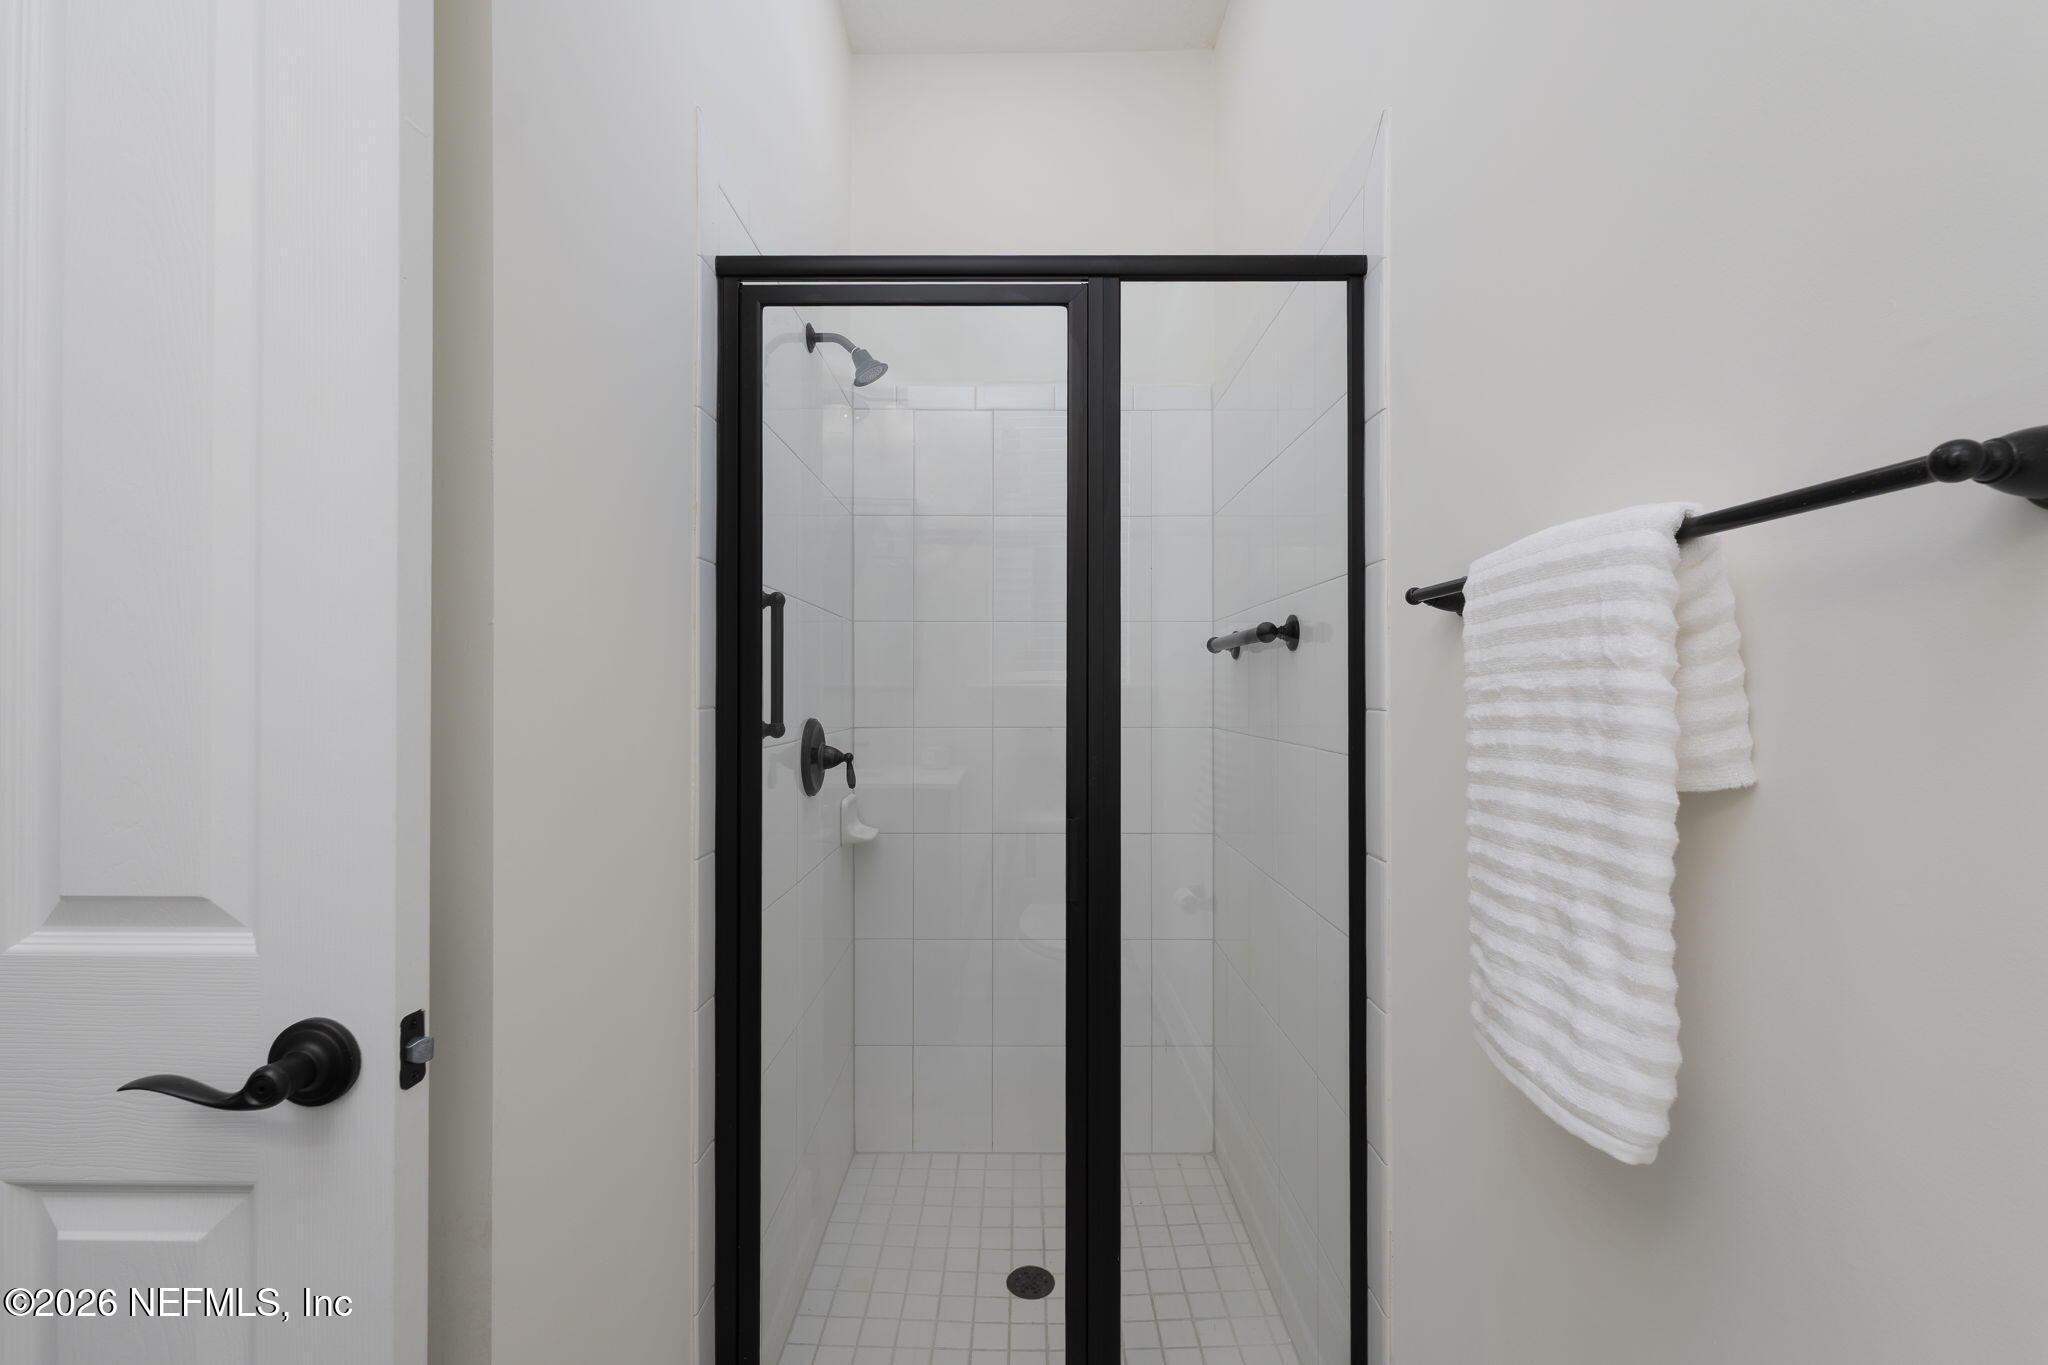
White-tiled walk-in shower with black-framed glass doors and a white towel.
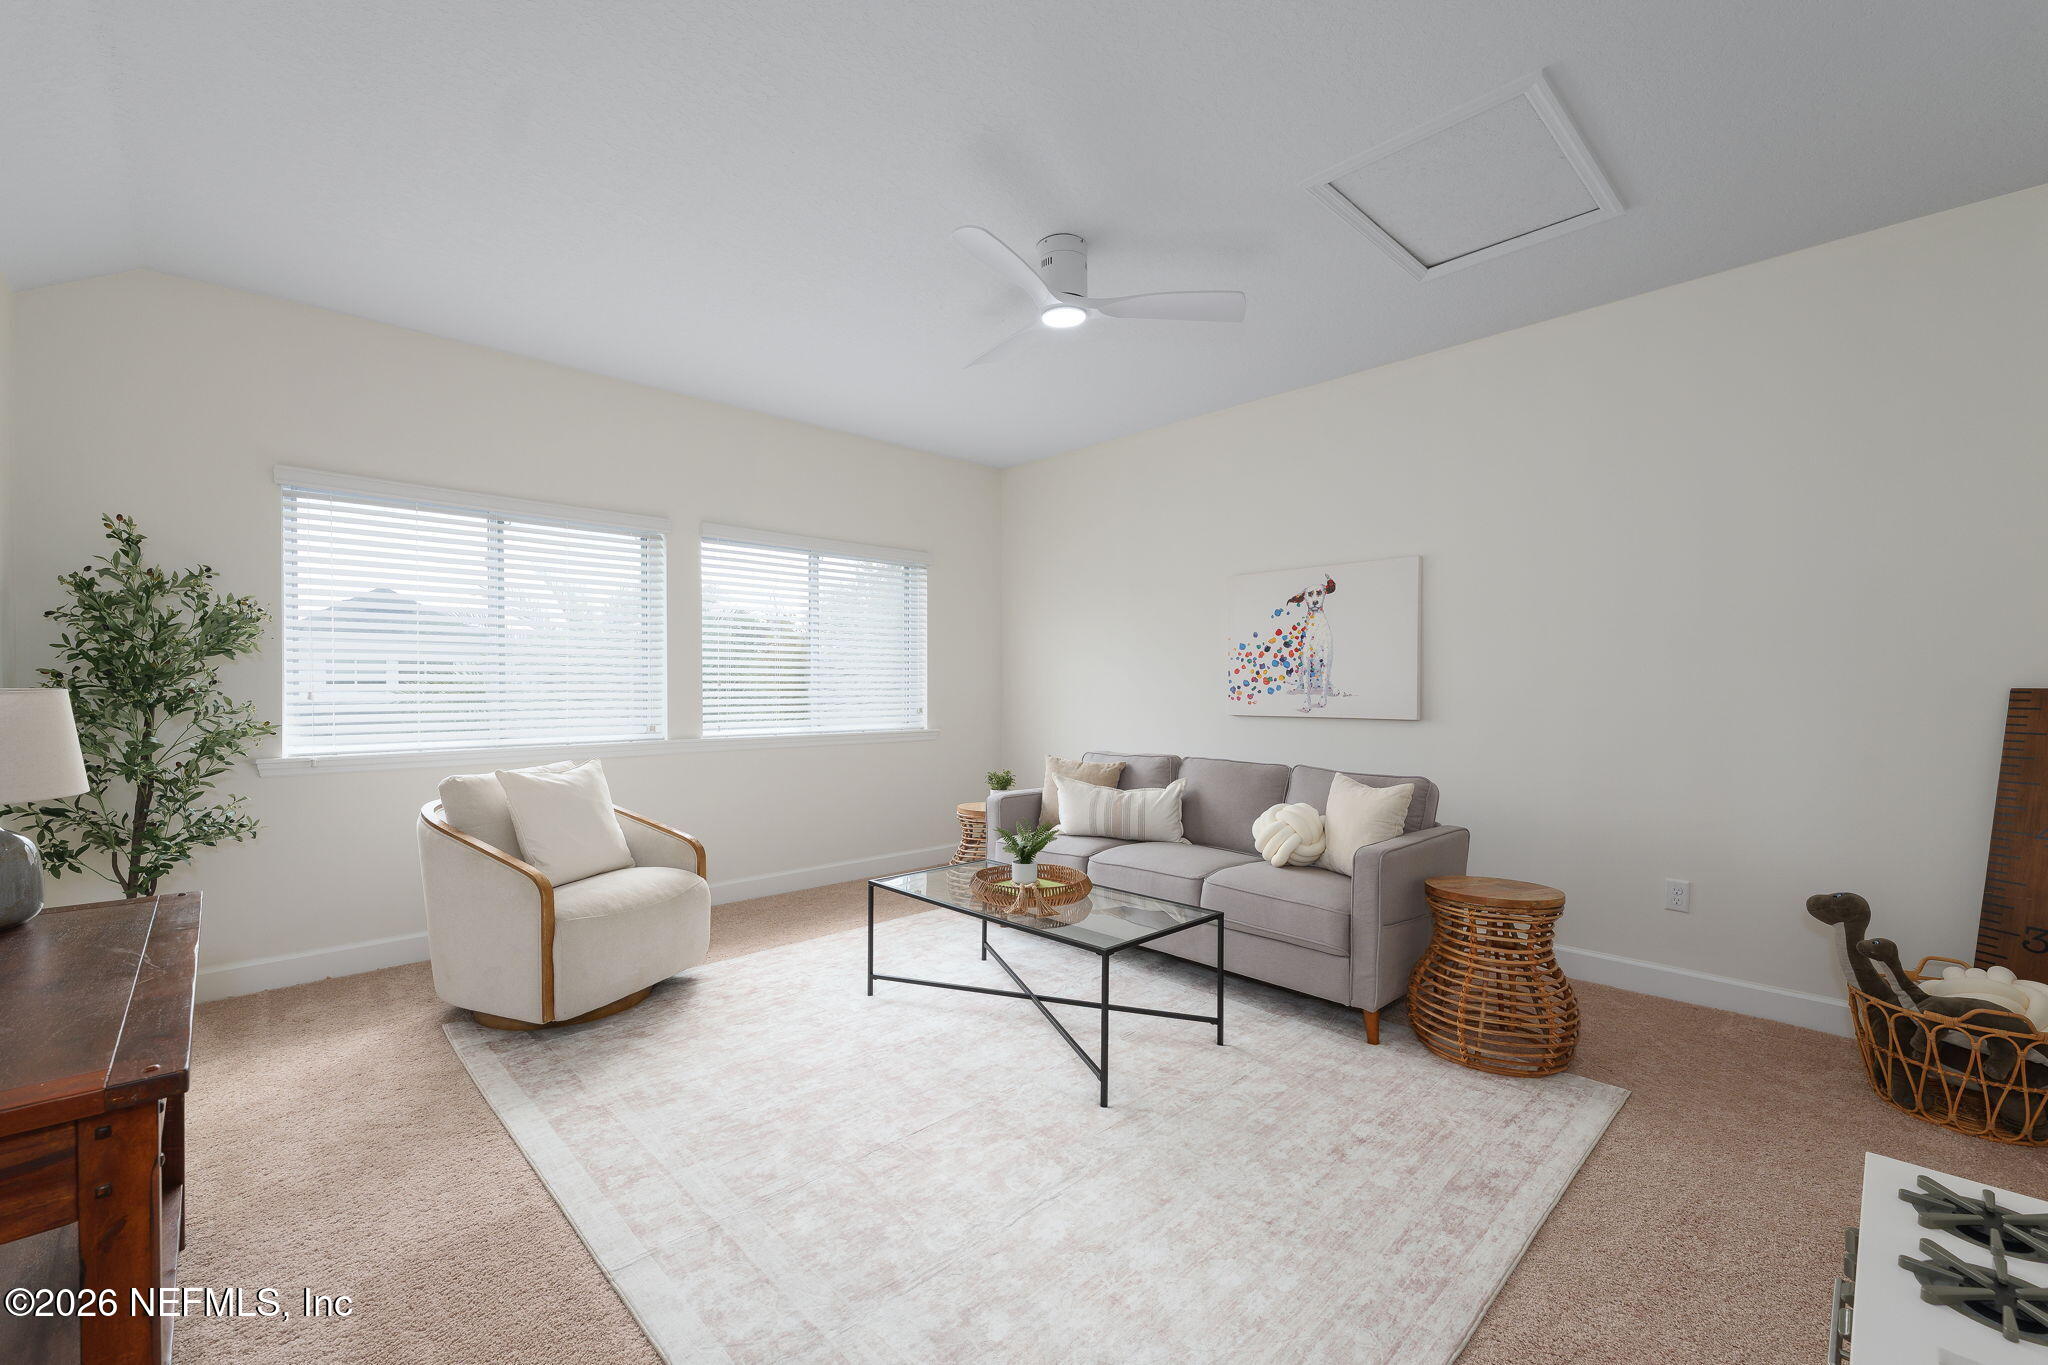
Living room with gray sofa, cream armchair, and large windows with white blinds.
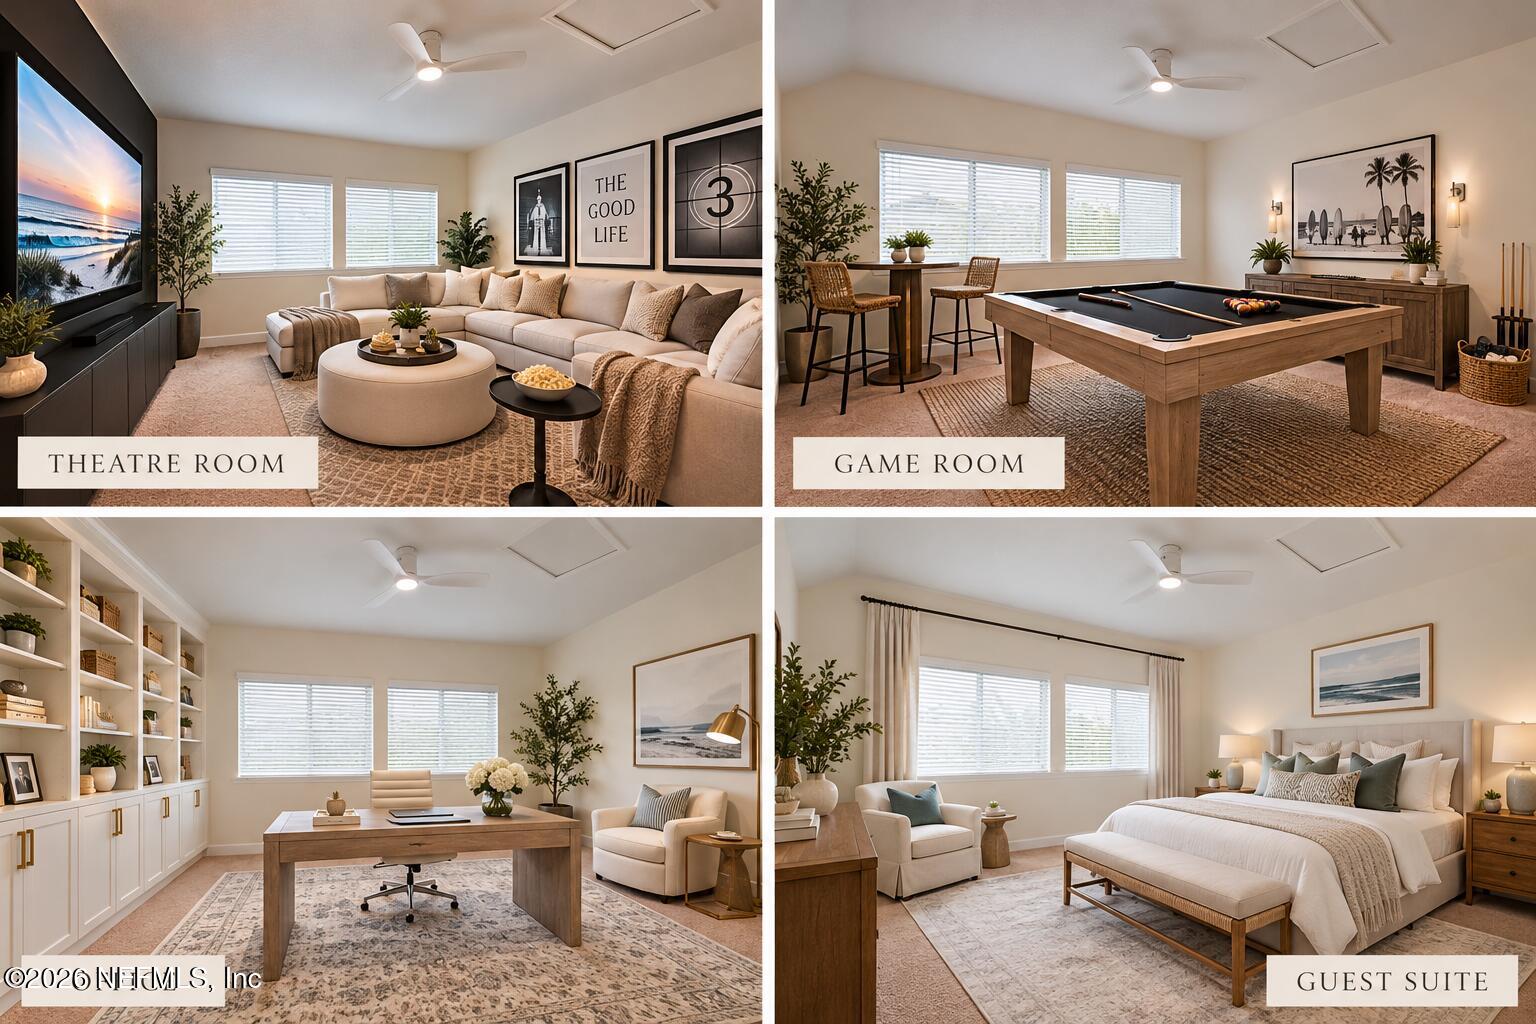
Collage of furnished theatre, game, office, and guest rooms with neutral coastal decor.
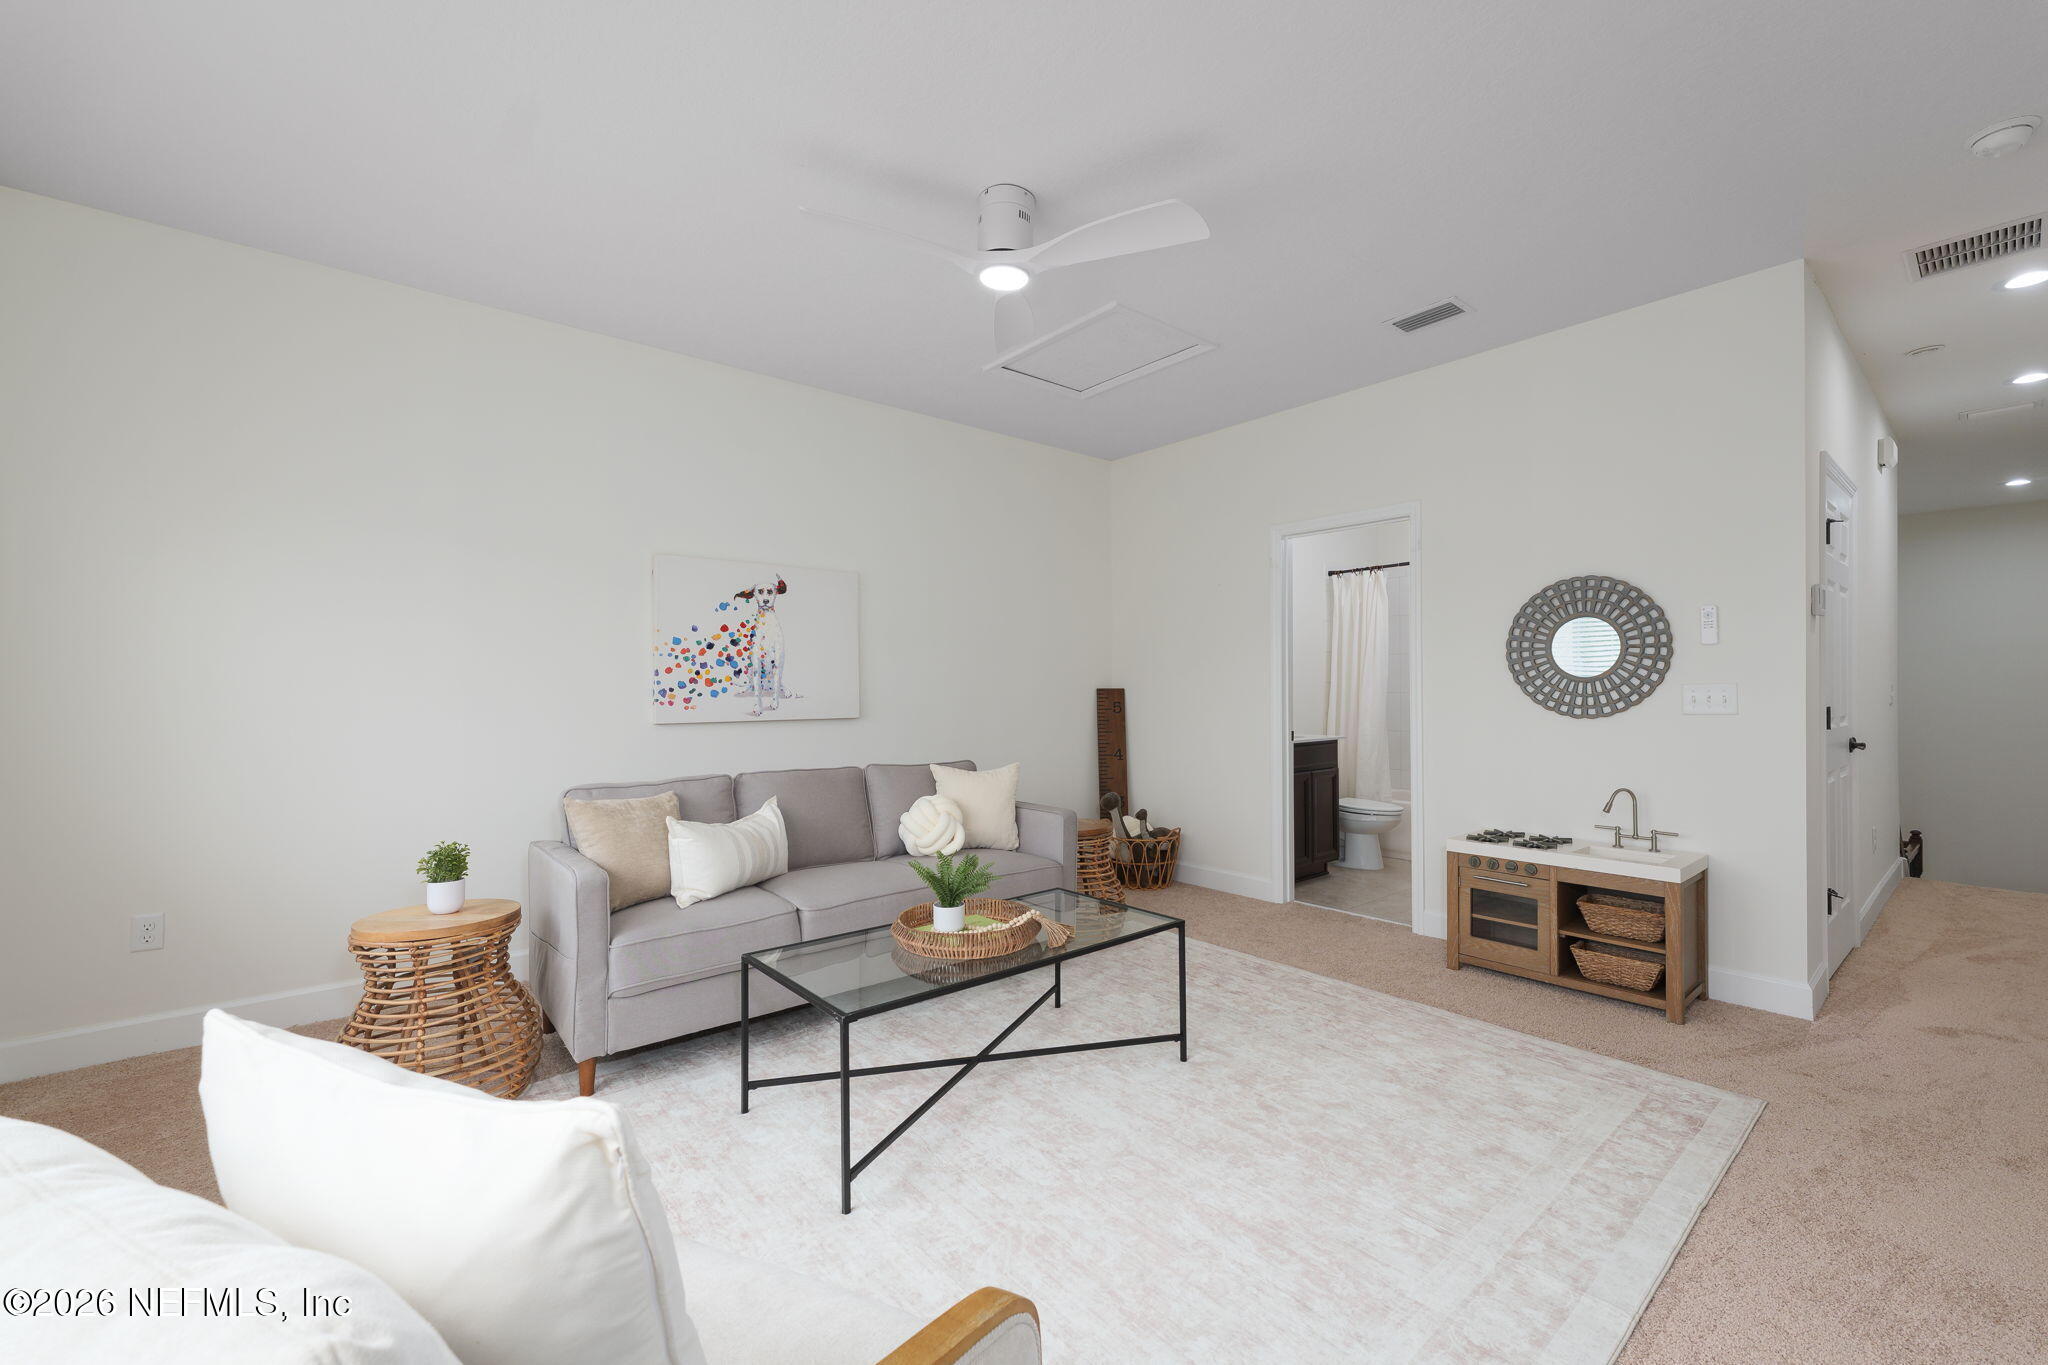
Furnished sitting room with a gray sofa, glass coffee table, and wooden vanity beside a bathroom doorway.
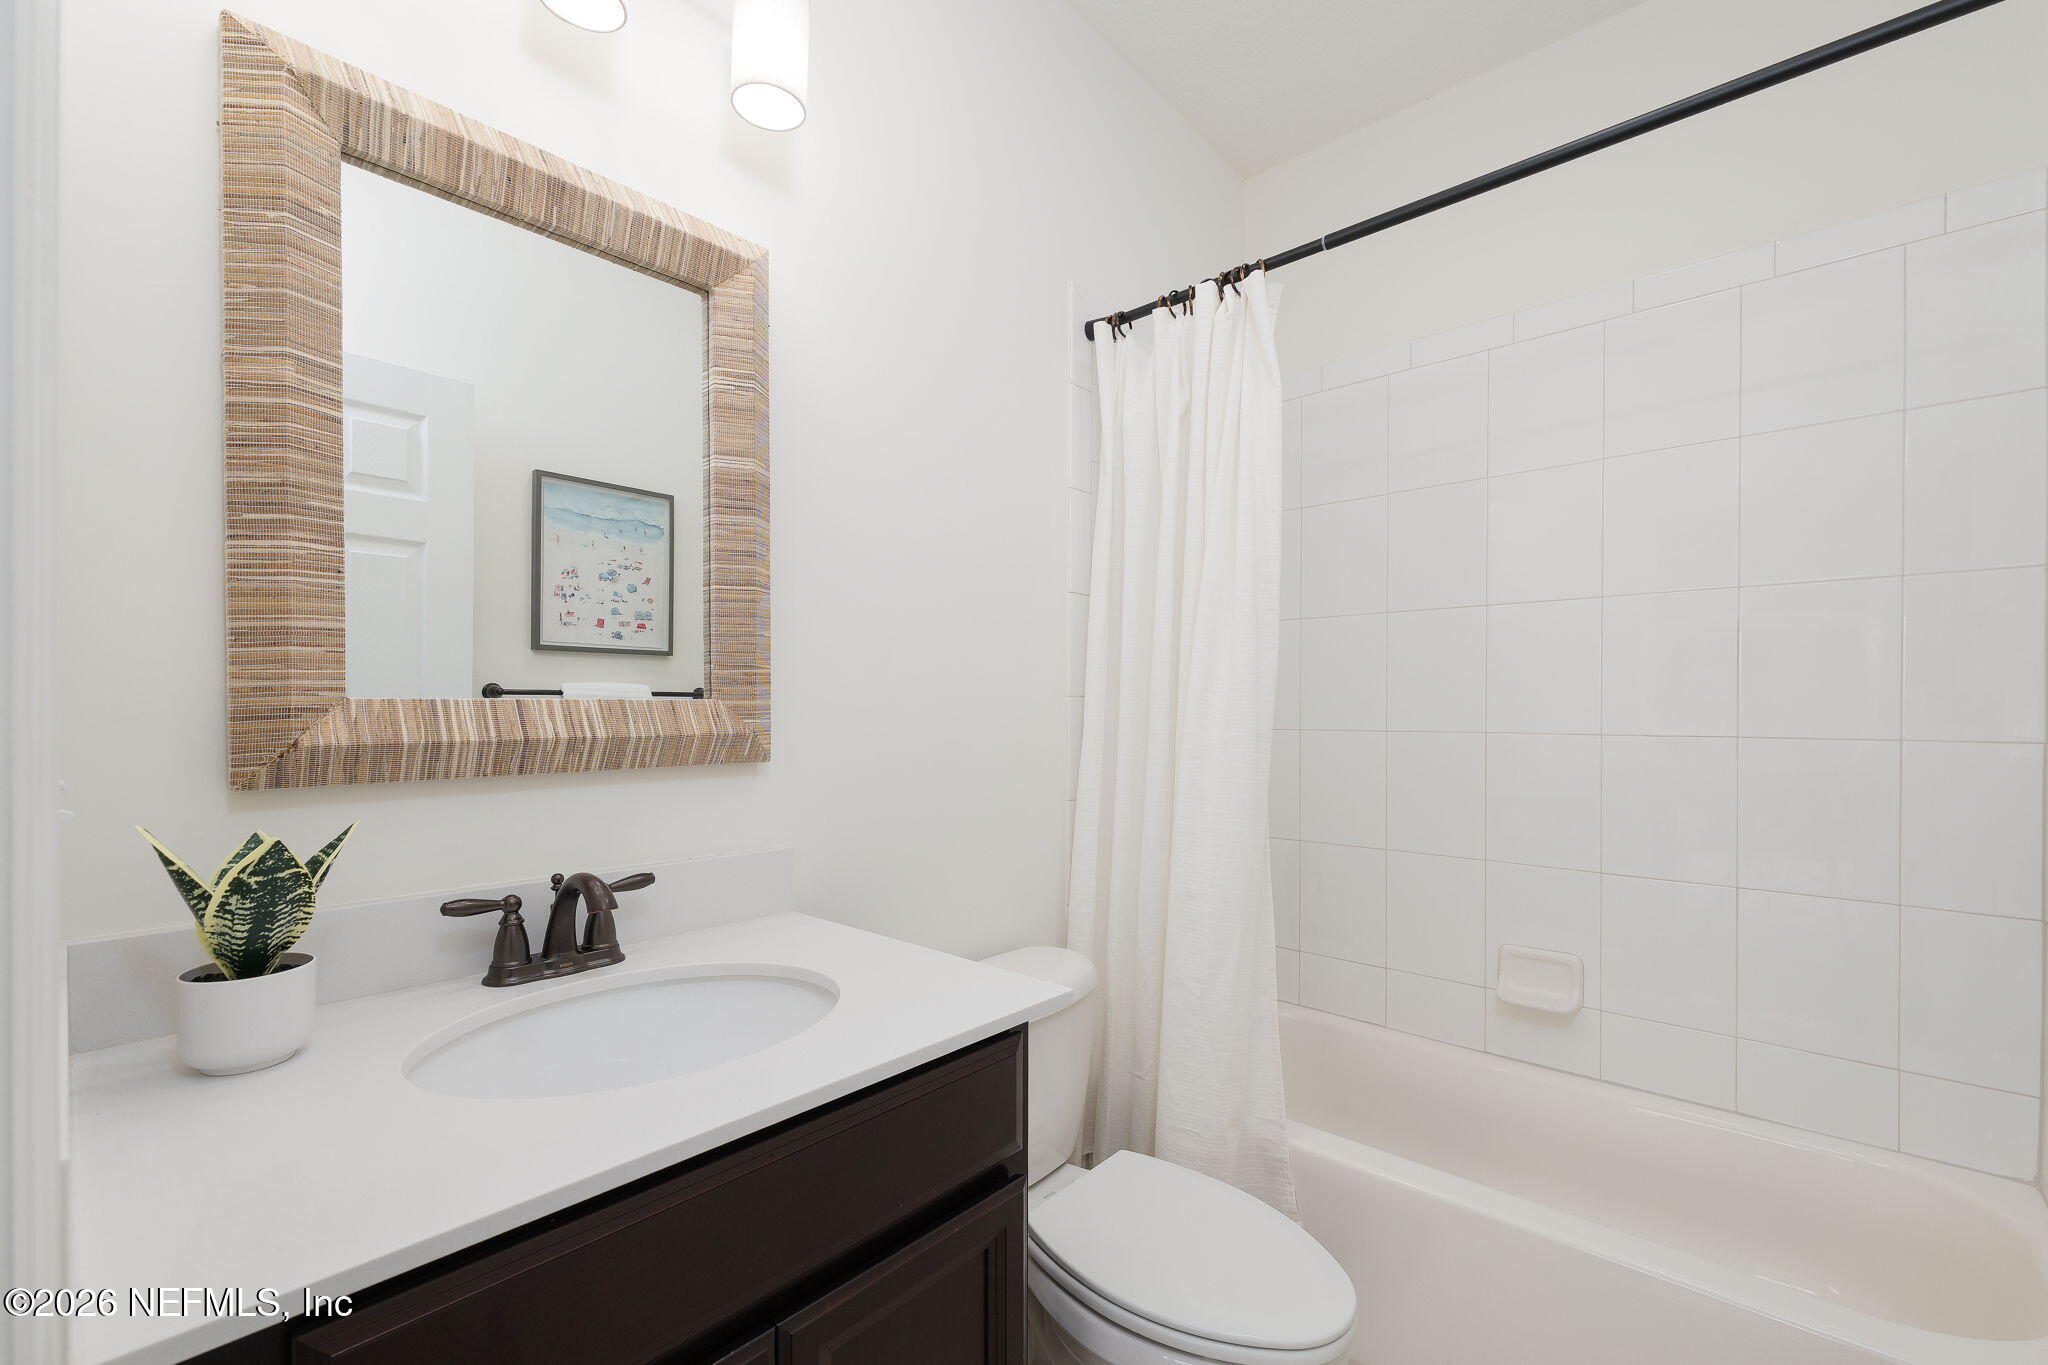
Bathroom with a dark vanity, woven-frame mirror, and white-tiled tub and shower.
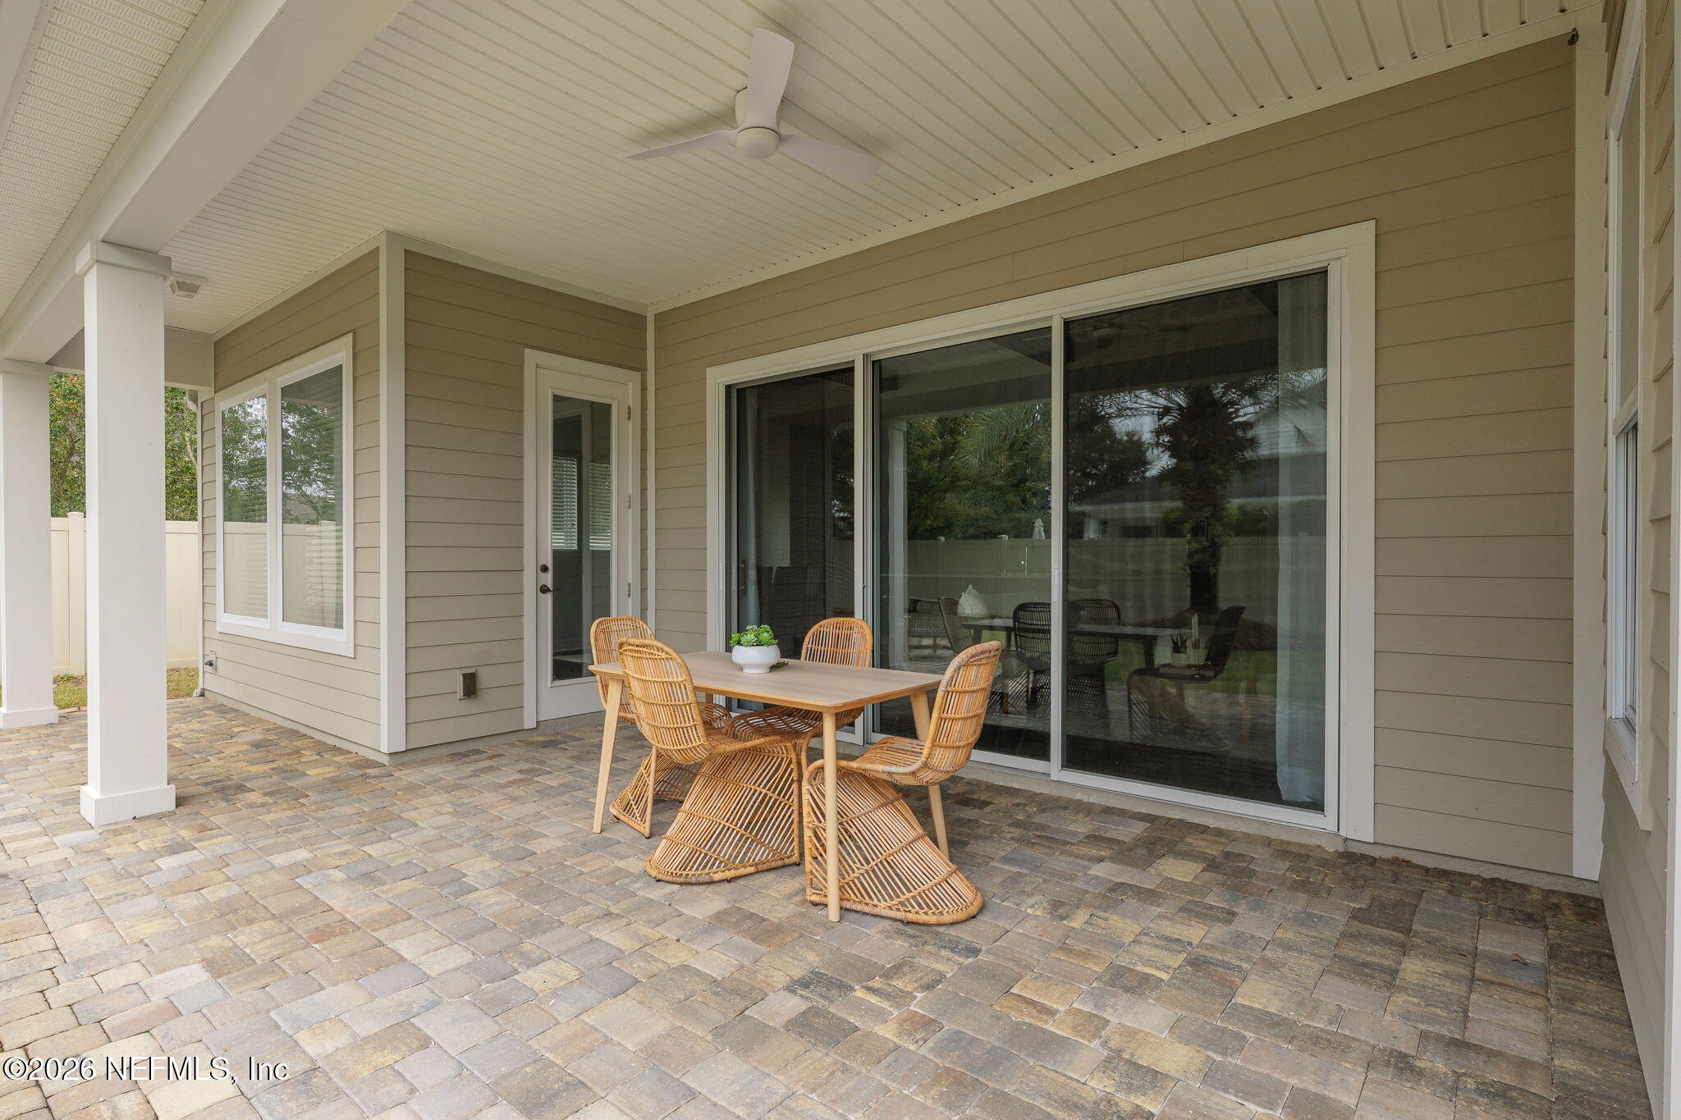
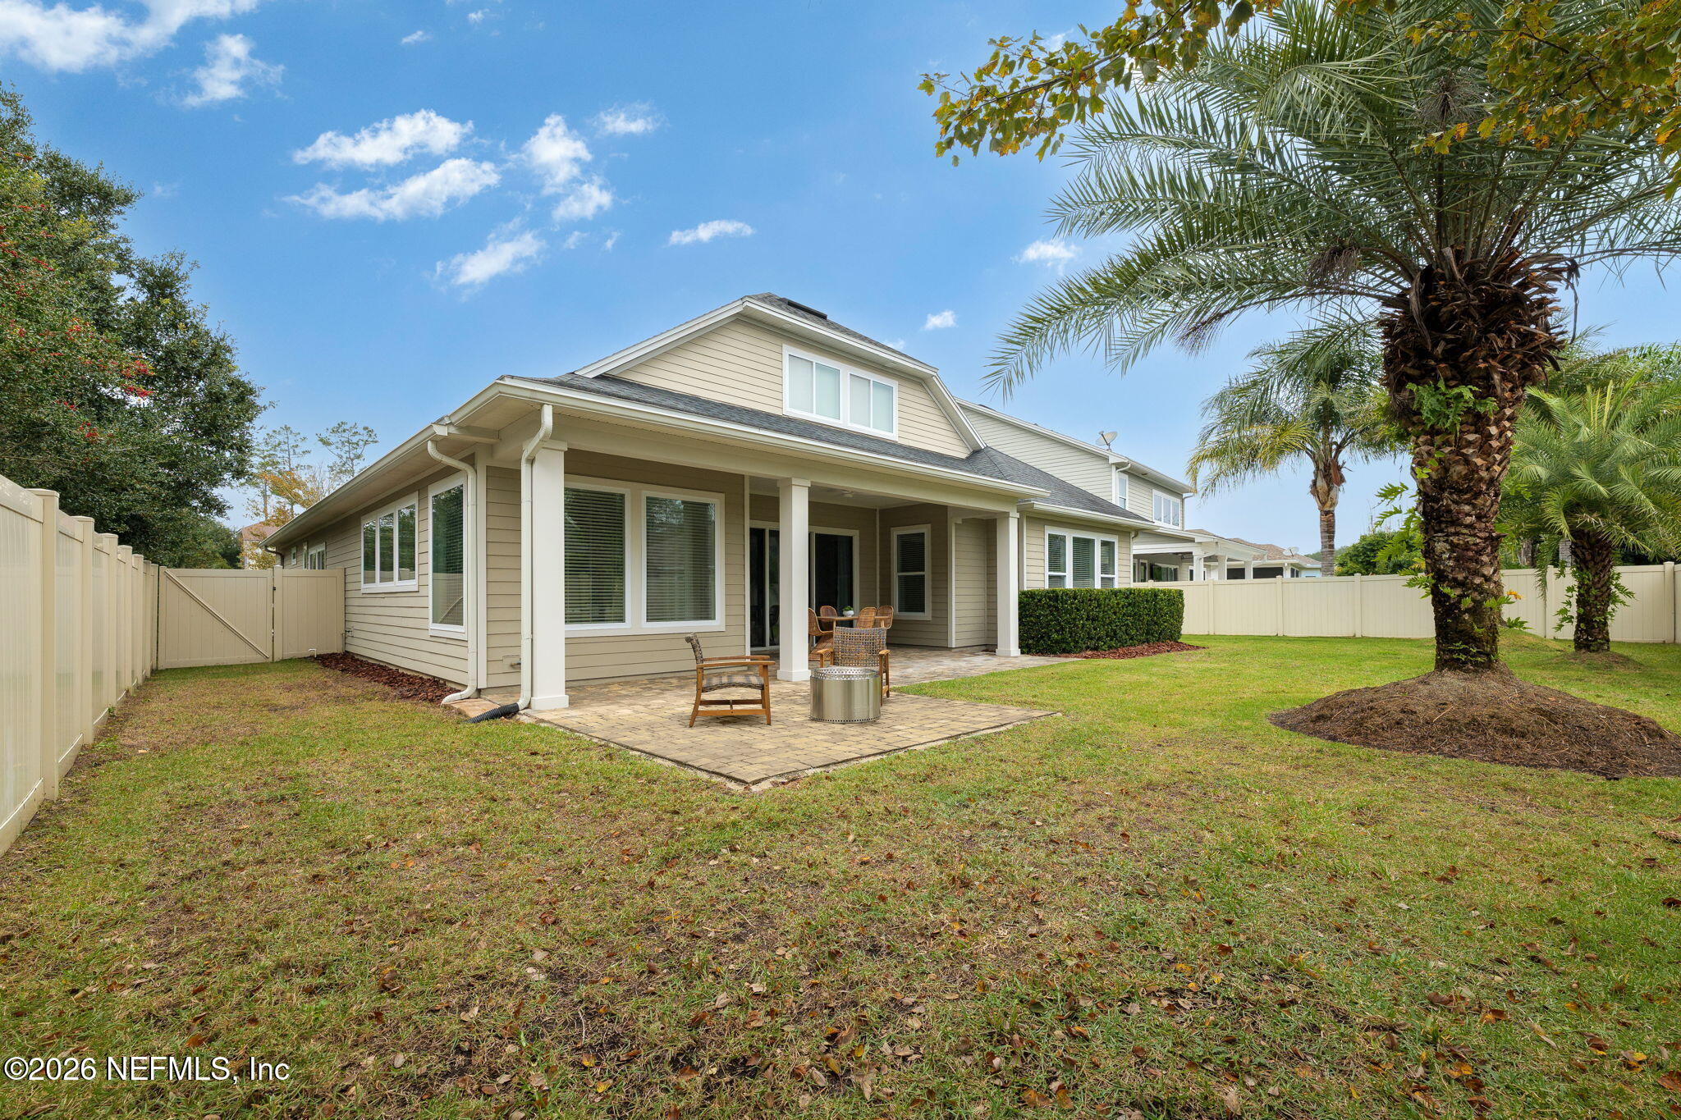
Covered patio with wicker dining set, paver flooring, and sliding glass doors.
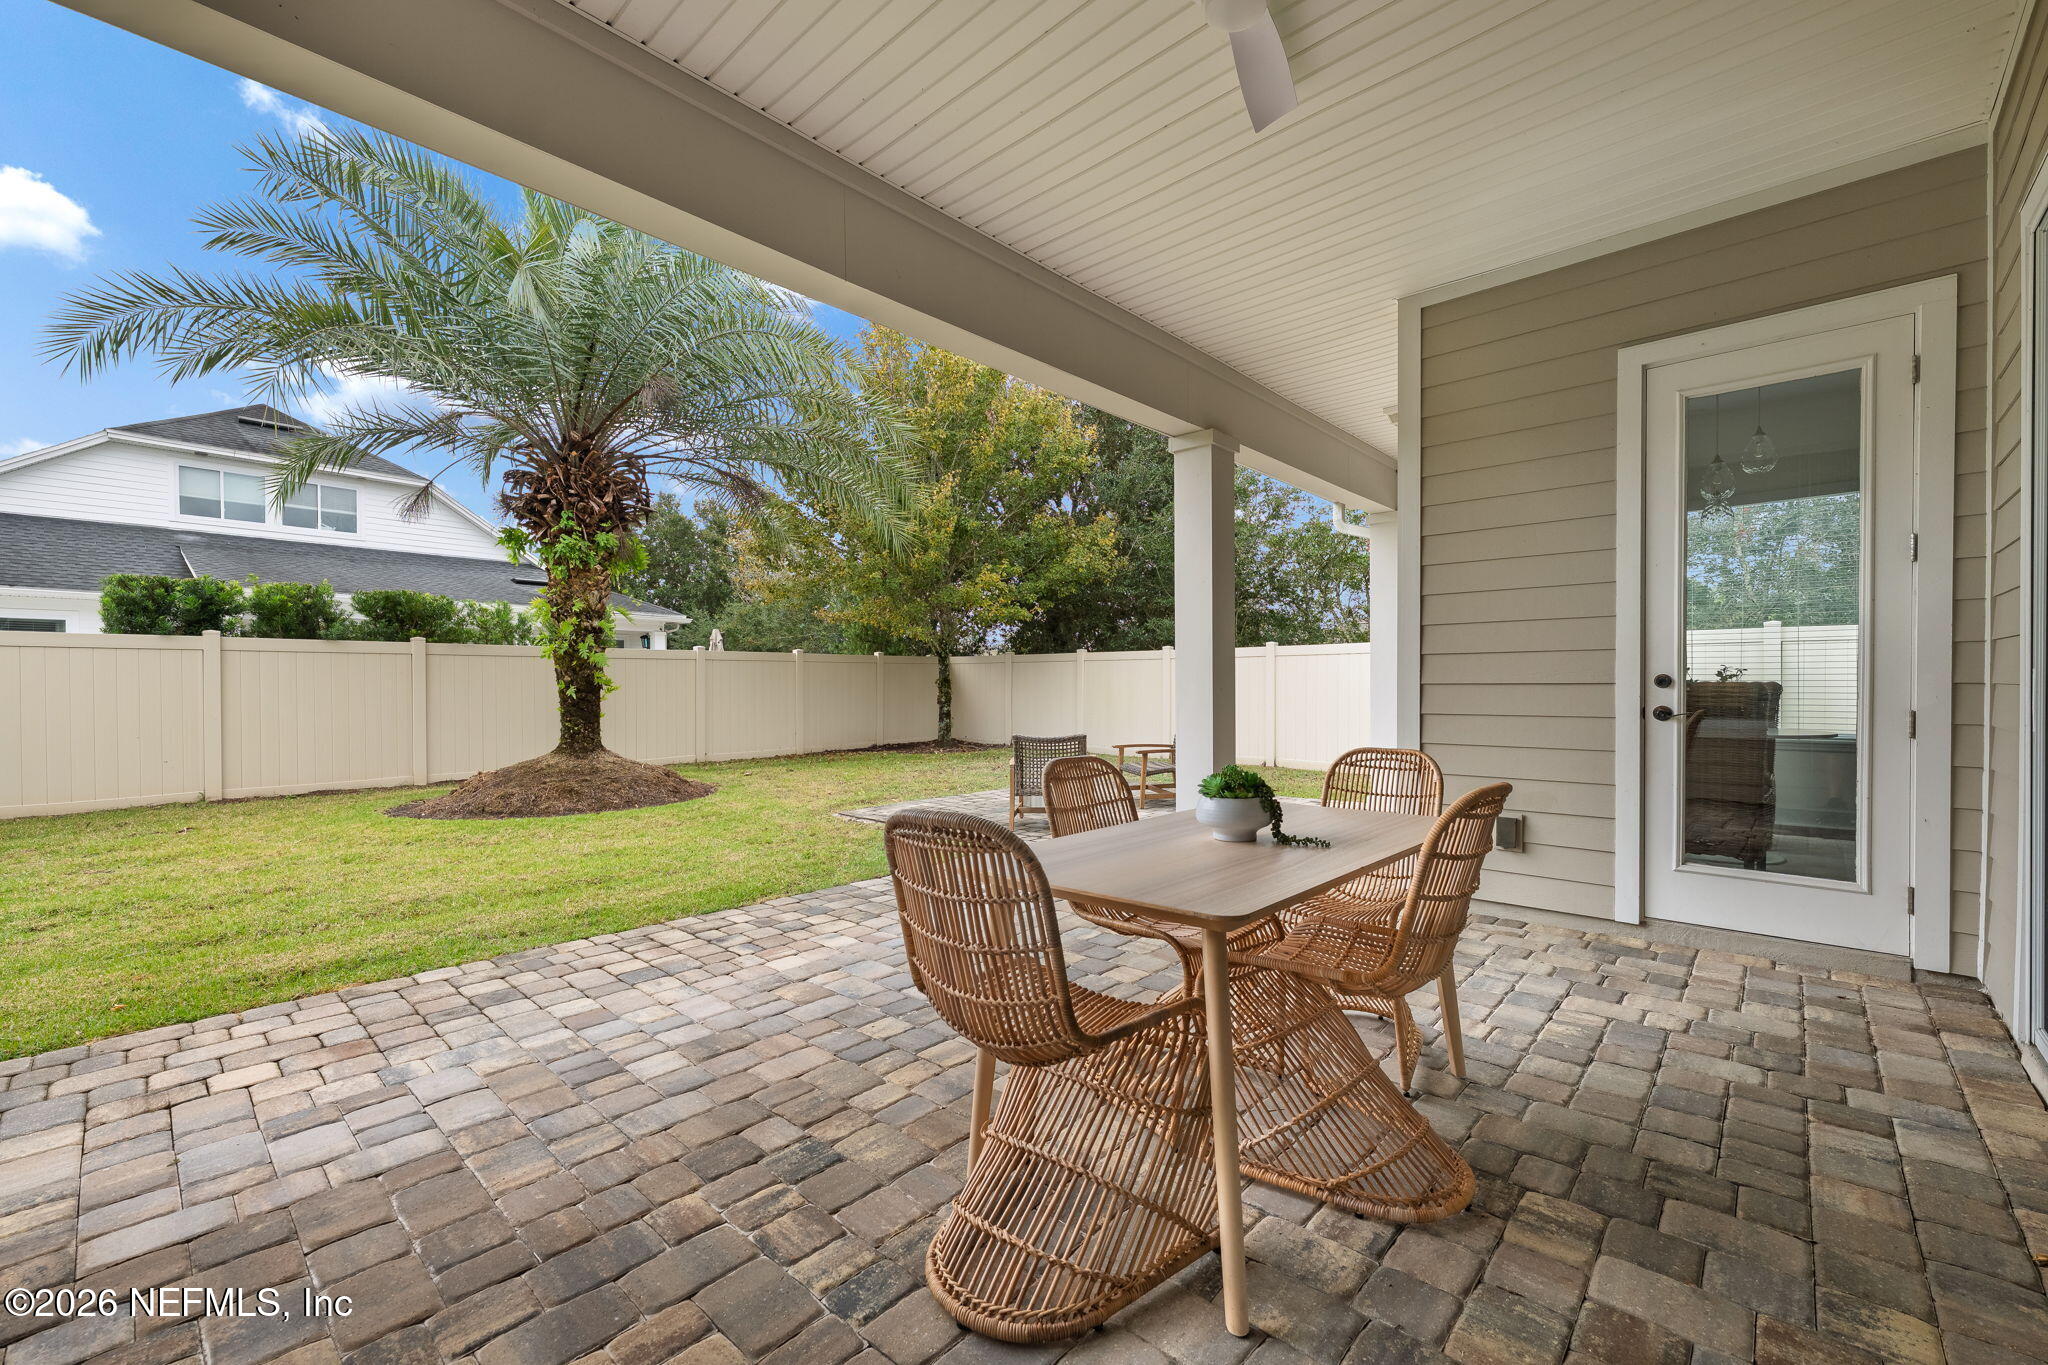
Covered patio with wicker dining set and paver flooring beside a fenced backyard and palm tree.
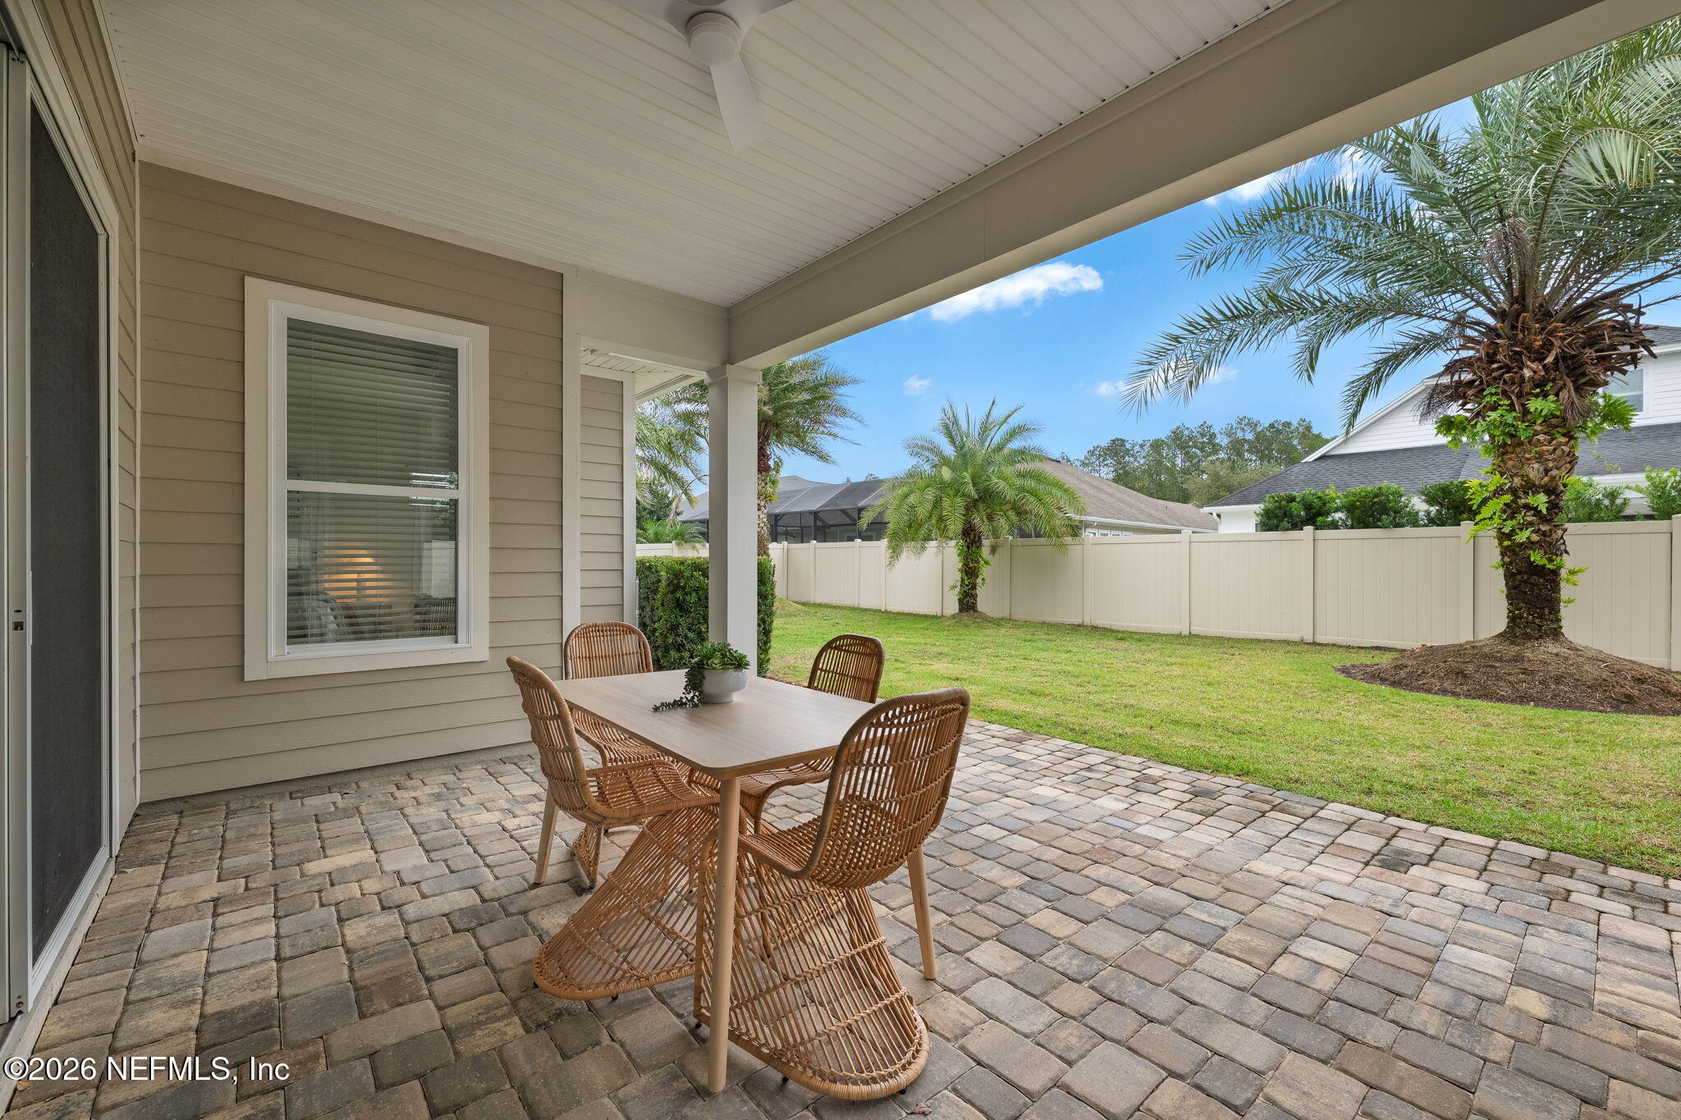
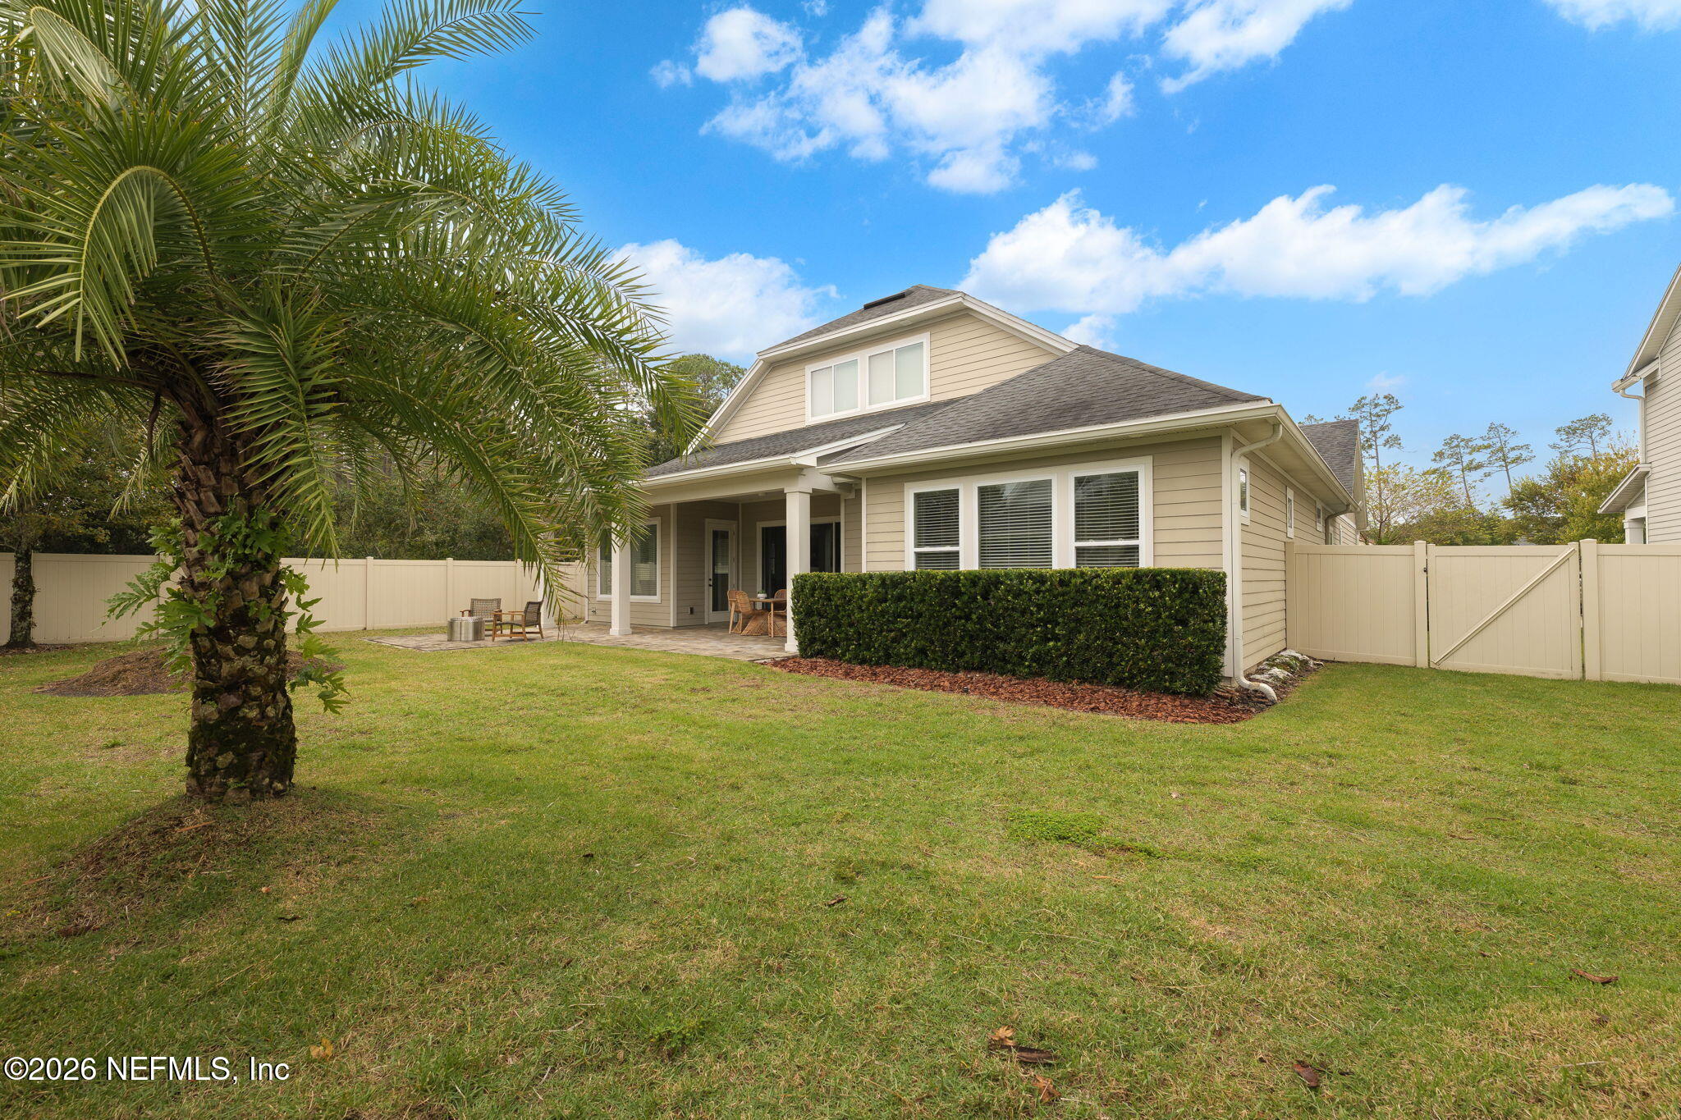
Covered patio with wicker dining set overlooks a fenced lawn and palm trees.
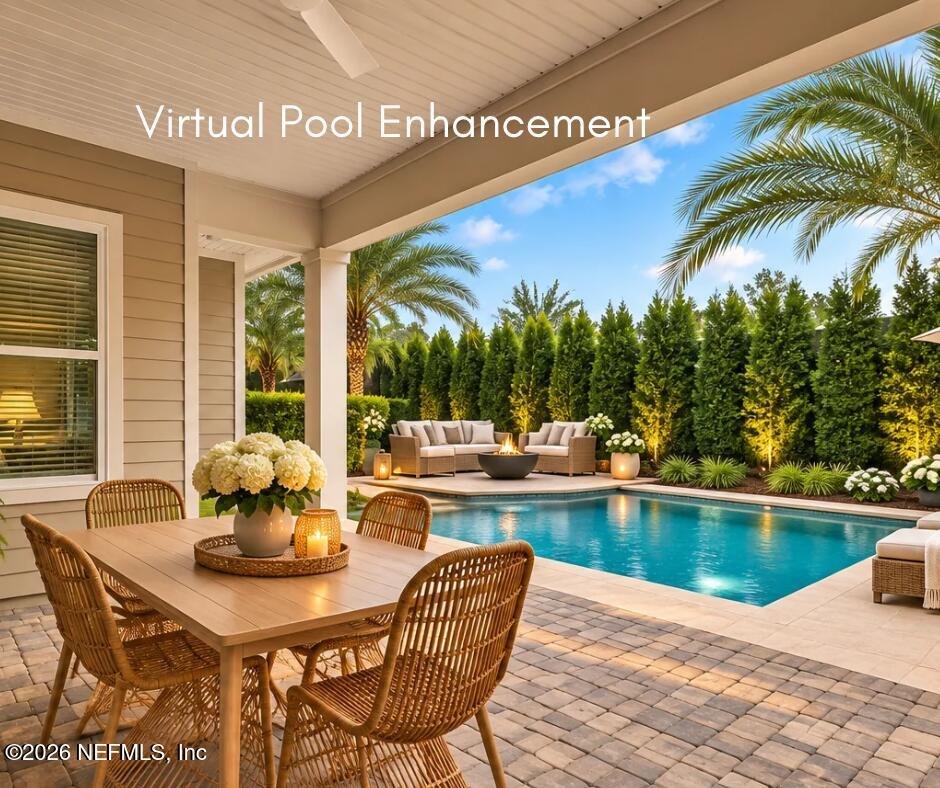
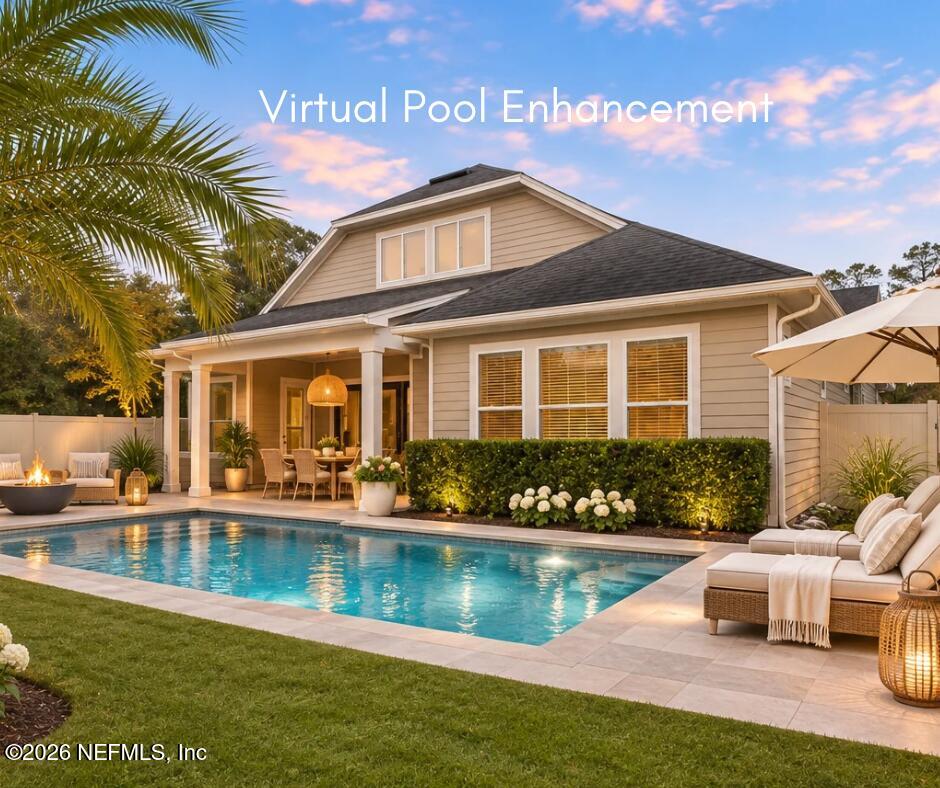
Backyard pool and covered patio with an outdoor dining table and lounge seating.
Rear exterior of a beige home with a covered patio, palm tree, and fenced lawn.
Backyard pool beside a furnished patio, labeled as a virtual pool enhancement.
Rear of a beige home with a covered patio, fenced lawn, and palm trees.
VIEW PHOTOS
$920,000

253 SKYWOOD Trail

4 Beds 5 Baths 3,170 Sq.Ft. 0.31 Acres

Description

Some homes just feel right the moment you walk through the door. Beautifully transformed with a fresh, light-filled aesthetic, 253 Skywood Trail combines thoughtful updates, inviting spaces and a wonderfully versatile floor plan designed to evolve with every chapter of life. All 4 bedrooms are conveniently located on the main level, along with 3.5 bathrooms and a flexible office space. The beautifully refreshed kitchen features refinished cabinetry, new hardware, backsplash, sink, rangetop and a stunning custom wood hood. New lighting, ceiling fans and mirrors bring a cohesive, elevated feel throughout. A charming sitting nook and dedicated coffee/wine bar add personality and everyday luxury. The expansive primary suite is a true retreat, with generous proportions and beautiful natural light. Upstairs, a spacious bonus room w/ its own full bathroom offers endless possibilities, from a media room or guest retreat to a 5th bedroom. And while the interiors are impressive, the setting is equally appealing. Positioned on an oversized, fully fenced corner lot, this home enjoys something increasingly valuable: room to breathe. The generous yard, framed by three beautiful palm trees, offers an open, airy feeling with plenty of natural light. An extended paver lanai creates an inviting space for outdoor dining, entertaining or simply enjoying Florida's beautiful weather. Even the practical details feel like luxuries. An extra-wide paver driveway and welcoming paver front porch create beautiful curb appeal, while the three-car garage offers flexibility for vehicles, golf carts and hobbies. Inside, abundant closet space and a rare upstairs walk-in attic provide the kind of storage that can be surprisingly difficult to find in Florida homes. And then there's the lifestyle. Imagine being less than 10 minutes from the beach, with a top-rated K-8 school just a .6-mile bike or golf cart ride away. Nocatee Town Center's shops, restaurants and everyday conveniences are close by, as are the community's world-class amenities, resort-style pools, water parks, fitness facilities, trails and gathering spaces. Whether you're looking for space to entertain, room to work from home, flexibility for visiting family or simply a beautifully refreshed home where you can settle in and enjoy life, 253 Skywood Trail delivers. Fresh, functional, beautifully appointed and ready for its next chapter.
Share Property

Location

253 SKYWOOD Trail, Ponte Vedra, FL 32081

Status

For Sale
Michele Tremblay

Michele Tremblay

TITLE

Real Estate Agent

Property Amenities

Interior
Appliances Ice Maker, Refrigerator
Flooring Carpet, Wood
Total Bedrooms: 4
Half Bathrooms: 1
Full Bathrooms: 4
Other Interior Features Breakfast Nook, Eat-in Kitchen, Entrance Foyer, Kitchen Island, Pantry, Primary Bathroom - Shower No Tub
Area & Lot
Lot Area 0.31 Acres
Living area 3,170 Sq.Ft.
MLS® ID 2171824
Year Built 2016
High School Allen D. Nease
Middle School Palm Valley Academy
Elementary School Palm Valley Academy
Architecture Styles Traditional
Type Residential
Status For Sale
Exterior
Stories 2
Air conditioning Central Air
Heat type Central
Water Source Public
Garage Space 3.0
Sewer Public Sewer
Parking Garage
Roof Shingle
Utilities Cable Available
Finance
Sales Price $920,000
HOA Fees $465 yearly
Real Estate Tax $2,496 yearly
Home at 253 Skywood Trail with a covered porch, attached garage, and paver driveway.

360 Virtual Tour

Take a tour of this property
Home at 253 Skywood Trail with a covered porch, attached garage, and paver driveway.

Schedule a Showing

I would love to show you my beautiful property. Please select your preferred date and time below. An agent will be in touch shortly to confirm your appointment.

Schedule a Showing

I would love to show you my beautiful property. Please select your preferred date and time below. An agent will be in touch shortly to confirm your appointment.

Thank you for your interest in 253 SKYWOOD Trail, Ponte Vedra, FL 32081. We are reviewing your request and will be in touch shortly!

Mortgage Calculator

Estimate your monthly mortgage payment, including the principal and interest, property taxes, and HOA. Adjust the values to generate a more accurate rate.

All estimates are provided for informational purposes only. Actual amounts may vary.
$0,000 Your Payment 20 15 65
$0,000 Your Payment

Ponte Vedra

Work With Michele

Get assistance in determining current property value, crafting a competitive offer, writing and negotiating a contract, and much more. Contact me today to start your home searching or selling journey!